Well maintained ranch home. Features a spacious master with plenty of room for a sitting area and a walk in closet. Open family room off of kitchen. Has a one car attached garage and a detached 20x28 garage with heat and a/c and a carport. The back yard is almost completely fenced and there is a chicken coop. Newer HVAC and roof.
Under contract
$385,000
15 Beach Rd, Hampton, VA 23664
3beds
1,910sqft
Single Family Residence
Built in 1965
0.35 Acres Lot
$383,400 Zestimate®
$202/sqft
$-- HOA
What's special
One car attached garageChicken coopNewer hvacWalk in closet
- 49 days
- 98
- 3
Zillow last checked:
Listing updated:
Listed by:
Kim O'Conner,
Morewitz Realty Inc. 757-873-0841
Source: REIN Inc.,MLS#: 10645352
Facts & features
Interior
Bedrooms & bathrooms
- Bedrooms: 3
- Bathrooms: 3
- Full bathrooms: 2
- 1/2 bathrooms: 1
Heating
- Natural Gas
Cooling
- Central Air
Appliances
- Included: Dishwasher, Microwave, Gas Range, Refrigerator, Gas Water Heater
- Laundry: Dryer Hookup, Washer Hookup
Features
- Flooring: Carpet, Vinyl, Wood
- Basement: Crawl Space
- Number of fireplaces: 1
- Fireplace features: Wood Burning
Interior area
- Total interior livable area: 1,910 sqft
Property
Parking
- Total spaces: 2
- Parking features: Garage Att 1 Car, Garage Det 1 Car, Driveway
- Garage spaces: 1
- Covered spaces: 2
- Has uncovered spaces: Yes
Features
- Stories: 1
- Pool features: None
- Fencing: Partial,Fenced
- Waterfront features: Not Waterfront
- Frontage length: 85
Lot
- Size: 0.35 Acres
- Dimensions: 142 x 85
Details
- Parcel number: 11000597
- Zoning: R11
Construction
Type & style
- Home type: SingleFamily
- Architectural style: Ranch
- Property subtype: Single Family Residence
Materials
- Brick, Vinyl Siding
- Roof: Asphalt Shingle
Condition
- New construction: No
- Year built: 1965
Utilities & green energy
- Sewer: City/County
- Water: City/County
Community & HOA
Community
- Subdivision: All Others Area 101
HOA
- Has HOA: No
Location
- Region: Hampton
Financial & listing details
- Price per square foot: $202/sqft
- Tax assessed value: $254,700
- Annual tax amount: $3,209
- Date on market: 7/25/2026
Estimated market value
$383,400
$364,000 - $403,000
$2,539/mo
Price history
Price history is unavailable.
Public tax history
| Year | Property taxes | Tax assessment |
|---|---|---|
| 2025 | $3,010 +2.7% | $254,700 +3.7% |
| 2024 | $2,930 +4.5% | $245,600 +7.4% |
| 2023 | $2,803 +6.6% | $228,600 +12.3% |
| 2022 | $2,631 +7.4% | $203,600 +7.8% |
| 2021 | $2,448 | $188,900 |
| 2020 | $2,448 | $188,900 |
| 2019 | $2,448 +0.5% | $188,900 |
| 2018 | $2,436 | $188,900 |
| 2017 | $2,436 | -- |
| 2016 | $2,436 | -- |
| 2015 | $2,436 | -- |
| 2014 | $2,436 | $188,900 |
| 2013 | -- | -- |
| 2012 | -- | -- |
| 2011 | -- | -- |
| 2010 | -- | -- |
| 2009 | -- | -- |
| 2008 | -- | -- |
| 2007 | -- | -- |
| 2006 | -- | -- |
| 2005 | -- | -- |
| 2004 | -- | -- |
| 2003 | -- | -- |
| 2002 | -- | $104,300 +2.4% |
| 2001 | -- | $101,900 |
Find assessor info on the county website
Monthly payment
Est. payment
Payment breakdown
Explore the cost of this home by adjusting the details. Changes won't be saved.Climate risks
Neighborhood: Foxhill
Nearby schools
Schools provided by the listing agent
- Elementary: Francis Asbury Elementary
- Middle: Benjamin Syms Middle
- High: Kecoughtan
Source: REIN Inc.. This data may not be complete. We recommend contacting the local school district to confirm school assignments for this home.
Similar homes
- $380,0004 bd2 ba1.7k sqft132 Fort Worth St, Hampton, VA 23669For Sale
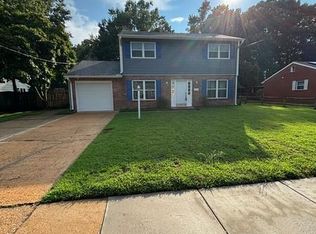 MLS ID #10651630, Amara Blechman. REIN Inc.
 - $415,0003 bd3 ba2.1k sqft203 Manassas Ct, Hampton, VA 23669For Sale
 MLS ID #10651507, Jean Morr. REIN Inc.
 - $287,0004 bd3 ba1.7k sqft145 Alaric Dr, Hampton, VA 23664For Sale
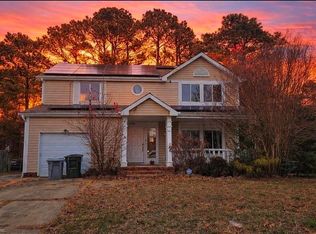 MLS ID #10627538, Berenice Garcon. REIN Inc.
 - $334,2003 bd2 ba1.7k sqft407 Shoreline Dr, Hampton, VA 23669For Sale
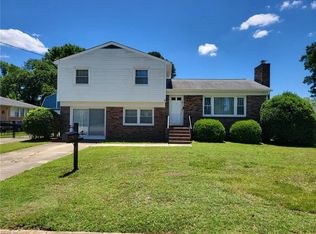 MLS ID #10639832, Kyle Hause. REIN Inc.
