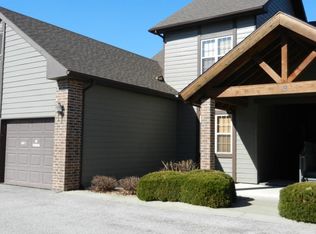
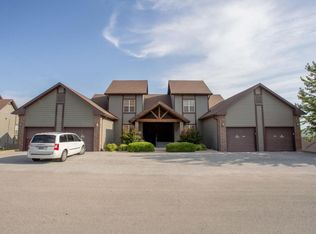
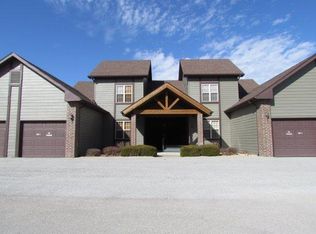
Nightly rental approved and fully furnished, this move in ready villa in StoneBridge Village offers a true turnkey opportunity with everything included in a top tier gated community. Step inside to a wide entryway that opens to a beautifully updated kitchen on the right with all new appliances and a dining area just beyond. Straight ahead, the living room features vaulted ceilings and a gas stone fireplace, creating an inviting space to relax after a day on the course or at the lake. To the left, the first bedroom comfortably sleeps three and connects to the laundry room with new washer/dryer and a common bathroom. Continue to the spacious primary suite with porch access, king bed, jetted tub, walk in shower, walk in closet, and direct access to the garage. The garage is thoughtfully equipped with a gas grill, extra refrigerator, shelving, and all the essentials for easy ownership and guest use. Upstairs, an additional bedroom sleeps three and includes extra storage and a private bathroom, with a new vent added for improved summer comfort. Outside, enjoy the screened in porch off the living room with ample furniture, outdoor TV, lighting, electric fireplace, built in speakers, new indoor outdoor carpet, and sun shade blinds. All bathrooms have updated toilets and fixtures and each bedroom is equipped with King beds ensuring comfort for everyone. With fresh paint, new flooring throughout, and proven nightly rental potential, this villa is ideal as a vacation retreat, income producing property, or both! Join the beautiful gated community of Stonebridge.
Active
$378,000
15 Birdie Lane #3, Branson West, MO 65737
3beds
1,740sqft
Est.: Get pre-qualified
Condominium
Built in 2005
-- sqft lot
$367,900 Zestimate®
$217/sqft
$434/mo HOA
What's special
Gas stone fireplaceFully furnishedOutdoor tvKing bedPorch accessFresh paintWide entryway
- 122 days |
- 100 |
- 4 |
Zillow last checked:
Listing updated:
Listed by:
Gideon Valley Real Estate 417-812-1384,
Murney Associates - Primrose
Source: SOMOMLS as distributed by MLS GRID,MLS#: 60314149
Tour with a local agent
Facts & features
Interior
Bedrooms & bathrooms
- Bedrooms: 3
- Bathrooms: 3
- Full bathrooms: 3
Heating
- Central, Electric
Cooling
- Central Air, Ceiling Fan(s)
Appliances
- Included: Dishwasher, Free-Standing Electric Oven, Dryer, Washer, Microwave, Refrigerator, Disposal
- Laundry: Main Level, W/D Hookup
Features
- High Speed Internet, Laminate Counters, High Ceilings, Walk-In Closet(s), Walk-in Shower
- Flooring: Carpet, Vinyl, Tile
- Windows: Blinds, Double Pane Windows
- Has basement: No
- Attic: Access Only:No Stairs
- Has fireplace: Yes
- Fireplace features: Living Room, Propane
Interior area
- Total structure area: 1,740
- Total interior livable area: 1,740 sqft
- Finished area above ground: 1,740
- Finished area below ground: 0
Property
Parking
- Total spaces: 1
- Parking features: Garage Faces Front
- Attached garage spaces: 1
Features
- Levels: One and One Half
- Stories: 1
- Patio & porch: Screened, Rear Porch
- Has spa: Yes
- Spa features: Bath
Details
- Parcel number: 125.021000000001.173
Construction
Type & style
- Home type: Condo
- Property subtype: Condominium
Materials
- Wood Siding, Brick
- Foundation: Poured Concrete
- Roof: Composition
Condition
- Year built: 2005
Utilities & green energy
- Sewer: Public Sewer
- Water: Public
Community & HOA
Community
- Security: Smoke Detector(s)
- Subdivision: Stonebridge Village
HOA
- Services included: Play Area, Basketball Court, Walking Trails, Exercise Room, Clubhouse, Maintenance Structure, Insurance, Trash, Tennis Court(s), Pool, Snow Removal, Maintenance Grounds, Gated Entry, Common Area Maintenance
- HOA fee: $182 monthly
- Second HOA fee: $252 monthly
Location
- Region: Reeds Spring
Financial & listing details
- Price per square foot: $217/sqft
- Annual tax amount: $1,477
- Date on market: 1/27/2026
- Listing terms: Cash,Conventional
- Road surface type: Asphalt, Concrete
Estimated market value
$367,900
$350,000 - $386,000
$2,066/mo
Price history
| Date | Event | Price |
|---|---|---|
| 2/17/2026 | Price change | $378,000-4.3%$217/sqft |
Source: | ||
| 1/27/2026 | Listed for sale | $394,900+9.7%$227/sqft |
Source: | ||
| 4/27/2023 | Sold | -- |
Source: Agent Provided Report a problem | ||
| 4/8/2023 | Pending sale | $359,900$207/sqft |
Source: | ||
| 4/5/2023 | Listed for sale | $359,900$207/sqft |
Source: | ||
Public tax history
Tax history is unavailable.
Monthly payment
Est. payment$--/mo
Payment breakdown
Explore the cost of this home by adjusting the details. Changes won't be saved.
All calculations are estimates and provided by Zillow, Inc. for informational purposes only. Actual amounts may vary.
HOA fees may include property taxes on listings classified as Co-Ops. Contact the listing agent and/or owner for fee details.
Mortgage interest rates are dependent on a number of factors, including credit score, down payment, and repayment length. Interest rate data provided by Zillow Group Marketplace, Inc. as of 1/1/1970 from various mortgage lenders with which we have lead or other similar arrangements; the Estimated Payment is an average of those rates.
See how much you could borrow to make a competitive offer.
Climate risks
Neighborhood: 65737
Nearby schools
GreatSchools rating
- NAReeds Spring Primary SchoolGrades: PK-1Distance: 4.9 mi
- 3/10Reeds Spring Middle SchoolGrades: 7-8Distance: 4.7 mi
- 5/10Reeds Spring High SchoolGrades: 9-12Distance: 4.5 mi
Schools provided by the listing agent
- Elementary: Reeds Spring
- Middle: Reeds Spring
- High: Reeds Spring
Source: SOMOMLS as distributed by MLS GRID. This data may not be complete. We recommend contacting the local school district to confirm school assignments for this home.
A local agent can set up tours, give advice and negotiate with sellers.
- Missouri
- Stone County
- Reeds Spring
- 65737
- 15 Birdie Lane Unit 3