Charming Updated 4-Bedroom Split-Level on a Peaceful Cul-de-Sac. Welcome to this beautifully refreshed home in the sought-after Pheasant Hill neighborhood. This move-in-ready split-level offers comfort, style, and modern updates throughout, including a refreshed kitchen with granite counters, fully remodeled bathrooms (2026), fresh paint inside and out, gleaming refinished hardwood floors, a brand-new deck, new garage doors, EV charger, invisible fence, and many more recent upgrades (full list available).What truly makes this home special is its exceptional location — tucked away on one of Framingham’s most beautiful and quiet cul-de-sacs, yet just minutes from Route 9, the Mass Pike, excellent schools, shopping, and restaurants. It gives you the perfect balance of peaceful neighborhood living with easy access to everything you need. We’ve loved raising our family here and hope the next owners create many wonderful memories in this special home. * Owner - Agent. Listing agent has a financial interest in the property.
For sale
Price cut: $25.1K (9/9)
$824,900
15 Bosworth Rd, Framingham, MA 01701
4beds
2,362sqft
Single Family Residence
Built in 1959
0.46 Acres Lot
$825,700 Zestimate®
$349/sqft
$-- HOA
What's special
Brand-new deckInvisible fenceNew garage doorsGleaming refinished hardwood floorsMove-in-ready split-levelFully remodeled bathroomsBeautifully refreshed home
- 120 days
- 516
- 13
Zillow last checked:
Listing updated:
Listed by:
Ron Druyan 617-610-9121,
Keller Williams Boston MetroWest 508-877-6500
Source: MLS PIN,MLS#: 73521831
Facts & features
Interior
Bedrooms & bathrooms
- Bedrooms: 4
- Bathrooms: 3
- Full bathrooms: 2
- 1/2 bathrooms: 1
- Main level bathrooms: 2
- Main level bedrooms: 4
Primary bedroom
- Features: Bathroom - Full, Bathroom - 3/4, Closet - Linen, Flooring - Hardwood, Cable Hookup, Closet - Double
- Level: Main,First
Bedroom 2
- Features: Closet, Flooring - Hardwood
- Level: Main,First
Bedroom 3
- Features: Closet, Flooring - Hardwood, Attic Access
- Level: Main,First
Bedroom 4
- Features: Closet, Flooring - Hardwood
- Level: Main,First
Primary bathroom
- Features: Yes
Bathroom 1
- Features: Bathroom - Full, Bathroom - Tiled With Tub & Shower, Flooring - Stone/Ceramic Tile, Remodeled
- Level: Main,First
Bathroom 2
- Features: Bathroom - 3/4, Bathroom - Tiled With Shower Stall, Flooring - Stone/Ceramic Tile, Recessed Lighting, Lighting - Sconce
- Level: Main,First
Bathroom 3
- Features: Bathroom - Half, Flooring - Stone/Ceramic Tile
- Level: Basement
Dining room
- Features: Flooring - Hardwood, Window(s) - Picture, Balcony / Deck, Deck - Exterior, Recessed Lighting, Remodeled
- Level: Main,First
Family room
- Features: Bathroom - Half, Closet, Flooring - Vinyl, Balcony - Exterior, Exterior Access, Recessed Lighting
- Level: Basement
Kitchen
- Features: Closet/Cabinets - Custom Built, Flooring - Stone/Ceramic Tile, Window(s) - Picture, Dining Area, Balcony / Deck, Countertops - Stone/Granite/Solid, Countertops - Upgraded, Exterior Access, Recessed Lighting, Stainless Steel Appliances, Washer Hookup
- Level: Main,First
Living room
- Features: Wood / Coal / Pellet Stove, Closet, Flooring - Hardwood, Balcony / Deck, Cable Hookup, High Speed Internet Hookup, Recessed Lighting, Remodeled, Closet - Double
- Level: Main,First
Office
- Features: Bathroom - Half, Flooring - Vinyl
- Level: Basement
Heating
- Central, Forced Air, Natural Gas
Cooling
- Central Air
Appliances
- Included: Gas Water Heater, Water Heater, Oven, Dishwasher, Disposal, Microwave, Range, Refrigerator, Washer, Dryer
- Laundry: In Basement, Electric Dryer Hookup, Washer Hookup
Features
- Bathroom - Half, Home Office, Internet Available - Broadband
- Flooring: Concrete, Hardwood, Flooring - Vinyl
- Doors: Storm Door(s)
- Windows: Insulated Windows, Storm Window(s)
- Basement: Full,Partially Finished,Walk-Out Access,Interior Entry,Garage Access
- Number of fireplaces: 2
- Fireplace features: Family Room, Living Room
Interior area
- Total structure area: 2,362
- Total interior livable area: 2,362 sqft
- Finished area above ground: 1,740
- Finished area below ground: 622
Video & virtual tour
Property
Parking
- Total spaces: 6
- Parking features: Attached, Garage Door Opener, Oversized, Paved Drive, Off Street, Tandem, Deeded
- Attached garage spaces: 2
- Uncovered spaces: 4
Accessibility
- Accessibility features: No
Features
- Patio & porch: Deck, Deck - Composite
- Exterior features: Deck, Deck - Composite, Integrated Pest Management, Fruit Trees, Invisible Fence
- Fencing: Invisible
- Frontage length: 109.00
Lot
- Size: 0.46 Acres
- Features: Cul-De-Sac, Wooded
Details
- Foundation area: 1740
- Parcel number: M:076 B:37 L:5959 U:000,503313
- Zoning: R3
Construction
Type & style
- Home type: SingleFamily
- Architectural style: Split Entry
- Property subtype: Single Family Residence
Materials
- Frame
- Foundation: Concrete Perimeter
- Roof: Shingle
Condition
- Year built: 1959
Utilities & green energy
- Electric: 110 Volts, Circuit Breakers, 200+ Amp Service
- Sewer: Public Sewer
- Water: Public
- Utilities for property: for Electric Range, for Electric Oven, for Electric Dryer, Washer Hookup
Green energy
- Energy efficient items: Thermostat
- Indoor air quality: Integrated Pest Management
Community & HOA
Community
- Features: Shopping, Park, Walk/Jog Trails, Golf, Medical Facility, Conservation Area, Highway Access, House of Worship, Public School, University
- Subdivision: Pheasant Hill
HOA
- Has HOA: No
Location
- Region: Framingham
Financial & listing details
- Price per square foot: $349/sqft
- Tax assessed value: $728,100
- Annual tax amount: $8,694
- Date on market: 5/20/2026
- Exclusions: All Staging Furniture, Art And Accessories. Please Look For The Attached Exclusions List
- Road surface type: Paved
Estimated market value
$825,700
$784,000 - $867,000
$4,216/mo
Price history
| Date | Event | Price |
|---|---|---|
| 9/9/2026 | Price change | $824,900-2.9%$349/sqft |
Source: MLS PIN #73521831 Report a problem | ||
| 8/13/2026 | Price change | $849,950+0%$360/sqft |
Source: MLS PIN #73521831 Report a problem | ||
| 7/14/2026 | Price change | $849,900-2.9%$360/sqft |
Source: MLS PIN #73521831 Report a problem | ||
| 6/24/2026 | Price change | $874,900-0.6%$370/sqft |
Source: MLS PIN #73521831 Report a problem | ||
| 6/16/2026 | Price change | $879,900+0.1%$373/sqft |
Source: MLS PIN #73521831 Report a problem | ||
| 6/2/2026 | Price change | $879,100+0%$372/sqft |
Source: MLS PIN #73521831 Report a problem | ||
| 5/20/2026 | Listed for sale | $879,000+94.6%$372/sqft |
Source: MLS PIN #73521831 Report a problem | ||
| 11/15/2018 | Sold | $451,750+4.5%$191/sqft |
Source: Public Record Report a problem | ||
| 6/29/2004 | Sold | $432,500+2.5%$183/sqft |
Source: Public Record Report a problem | ||
| 7/2/2003 | Sold | $422,000+27.1%$179/sqft |
Source: Public Record Report a problem | ||
| 5/16/2003 | Sold | $332,000$141/sqft |
Source: Public Record Report a problem | ||
Public tax history
| Year | Property taxes | Tax assessment |
|---|---|---|
| 2025 | $8,694 +9.8% | $728,100 +14.6% |
| 2024 | $7,916 +5% | $635,300 +10.3% |
| 2023 | $7,540 +4.9% | $576,000 +10.1% |
| 2022 | $7,187 +0.1% | $523,100 +2.3% |
| 2021 | $7,181 -0.4% | $511,100 +6.1% |
| 2020 | $7,213 +7.6% | $481,500 +10.5% |
| 2019 | $6,703 +1.4% | $435,800 +7.6% |
| 2018 | $6,610 +3.6% | $405,000 +6% |
| 2017 | $6,382 +2.6% | $381,900 +6.7% |
| 2016 | $6,219 | $357,800 |
Find assessor info on the county website
Monthly payment
Est. payment
Payment breakdown
Explore the cost of this home by adjusting the details. Changes won't be saved.Climate risks
Neighborhood: 01701
Similar homes
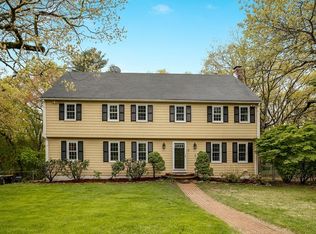
- $820,0003 bd3 ba2k sqft27 Clearview Dr, Framingham, MA 01701For Sale
 MLS ID #73575185, Beatrice Murphy, Lamacchia Realty, Inc.. MLS PIN
 - $780,0004 bd2 ba2.3k sqft164 Lockland Ave, Framingham, MA 01701For Sale
 MLS ID #73510611, Chris Petersen, Coldwell Banker Realty - Framingham. MLS PIN
 - $674,9004 bd2 ba2.1k sqft12 Fairfield Ter, Framingham, MA 01701For Sale
 MLS ID #73578455, Danielle Goes, Mega Realty Services. MLS PIN
 - $759,0004 bd2 ba2.1k sqft27 Randy Rd, Framingham, MA 01701For Sale
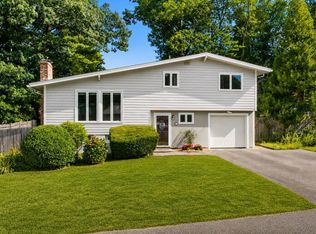 MLS ID #73565988, Maria Babakhanova, Redfin Corp.. MLS PIN
