Stunning 3 bed, plus den, 3 bath semi-detached home with functional open concept layout. This home is located in The Milliken Mills East Community, filled with lots of natural sunlight, and is well maintained by the original owners. Home features double entrance door with large covered porch, parquet floors throughout, circular oak staircase to 2nd floor and basement. Living room with two sliding doors walking on to deck , and gas fireplace. Master with w/i closet and 4 pc ensuite. Den can be converted into the 4th bedroom or an office. No sidewalks, and great quit neighborhood conveniently located within walking distance to great schools. Ideal for families who value education. Close to Markham Stouffville Hospital, highway 407, grocery, parks, shops, restaurants and much more.
For sale
C$1,198,888
15 Boxhill Rd, Markham, ON L3S 4R1
4beds
3baths
Single Family Residence
Built in ----
2,663 Square Feet Lot
$-- Zestimate®
C$--/sqft
C$-- HOA
What's special
Functional open concept layoutLots of natural sunlightParquet floors throughoutGas fireplace
- 3 hours
- 0
- 0
Zillow last checked:
Listing updated:
Listed by:
ROYAL HERITAGE REALTY LTD.
Source: TRREB,MLS®#: N13776656 Originating MLS®#: Toronto Regional Real Estate Board
Originating MLS®#: Toronto Regional Real Estate BoardFacts & features
Interior
Bedrooms & bathrooms
- Bedrooms: 4
- Bathrooms: 3
Primary bedroom
- Level: Second
- Dimensions: 5.18 x 3.07
Bedroom 2
- Level: Second
- Dimensions: 2.46 x 3.08
Other
- Level: Second
- Dimensions: 2.67 x 3.96
Den
- Level: Second
- Dimensions: 2.13 x 2.46
Dining room
- Level: Main
- Dimensions: 4.27 x 2.77
Kitchen
- Level: Main
- Dimensions: 5.49 x 2.45
Living room
- Level: Main
- Dimensions: 3.32 x 5.18
Heating
- Forced Air, Gas
Cooling
- Central Air
Features
- Central Vacuum
- Flooring: Carpet Free
- Basement: Full,Partially Finished
- Has fireplace: Yes
- Fireplace features: Insert
Interior area
- Living area range: 1500-2000 null
Property
Parking
- Total spaces: 3
- Parking features: Mutual
- Has garage: Yes
Features
- Stories: 2
- Patio & porch: Deck, Enclosed
- Pool features: None
Lot
- Size: 2,663 Square Feet
Details
- Parcel number: 029620707
Construction
Type & style
- Home type: SingleFamily
- Property subtype: Single Family Residence
Materials
- Brick
- Foundation: Concrete, Poured Concrete
- Roof: Asphalt Shingle
Utilities & green energy
- Sewer: Sewer
Community & HOA
Location
- Region: Markham
Financial & listing details
- Annual tax amount: C$4,334
- Date on market: 9/12/2026
Price history
Price history is unavailable.
Public tax history
Tax history is unavailable.
Climate risks
Neighborhood: Armadale
Nearby schools
GreatSchools rating
No schools nearby
We couldn't find any schools near this home.


Similar homes
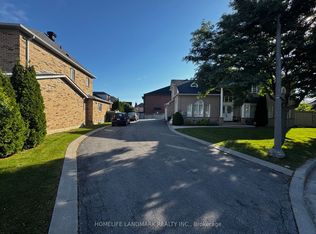
- C$1,258,8004 bd2 ba-- sqft120 Drakefield Rd, Markham, ON L3P 1H1For Sale
 MLS ID #N13758128, RE/MAX EXCEL REALTY LTD.. TRREB
 - C$1,099,9005 bd4 ba-- sqft160 Sophia Rd, Markham, ON L3S 3Y9For Sale
 MLS ID #N13766318, BALASUBRAMANIAM, PRATHEEP . TRREB
 - C$1,149,9994 bd3 ba-- sqft89 Castan Ave, Markham, ON L3R 5R1For Sale
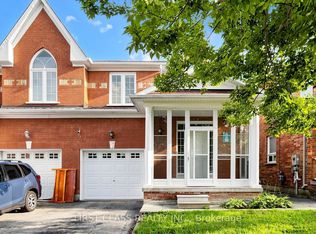 MLS ID #N13734868, FIRST CLASS REALTY INC.. TRREB
 - C$1,488,0004 bd3 ba-- sqft21 Princess St, Markham, ON L3P 1K4For Sale
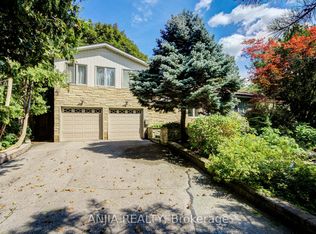 MLS ID #N13759118, ANJIA REALTY. TRREB
