Investor / Contractor Special 4BR, 2BA on 100x100 Lot. Hold Harmless Required. Opportunity awaits at 15 Brook Rd, West Milford. This 4-bedroom, 2-full-bath home sits on a flat 100x100 (.23 acre) lot and offers tremendous potential for renovation, expansion, or a full rebuild. 2 Bedroom septic town verified, The property needs work and is being sold strictly AS-IS, presenting a great chance for investors, contractors, or buyers looking for a project.The layout includes a spacious main living area, four true bedrooms, and two full baths, giving you a solid foundation to reimagine the home to your style or investment goals. The generous lot provides room for outdoor improvements, parking, or future enhancements. Due to the current condition, all buyers and agents must sign a Hold Harmless Agreement before any showings. No exceptions. Seller will make no repairs and all inspections are for buyer knowledge only. Located close to lakes, parks, and local conveniences, this property offers a promising location with the privacy and natural surroundings West Milford is known for. Bring your vision and make this opportunity your next project.
Active
$425,000
15 Brook Rd, West Milford Twp., NJ 07421
4beds
1,641sqft
Single Family Residence
Built in 1956
10,018 Square Feet Lot
$430,900 Zestimate®
$259/sqft
$-- HOA
What's special
- 51 days
- 459
- 10
Zillow last checked:
Listing updated:
Listed by:
Mark Werner 973-657-9222,
Werner Realty,
Lisa Taormina
Source: GSMLS,MLS#: 4050573
Facts & features
Interior
Bedrooms & bathrooms
- Bedrooms: 4
- Bathrooms: 2
- Full bathrooms: 2
Bedroom 1
- Level: Ground
- Area: 120
- Dimensions: 10 x 12
Bedroom 2
- Level: Ground
- Area: 168
- Dimensions: 12 x 14
Bedroom 3
- Level: First
- Area: 375
- Dimensions: 15 x 25
Bedroom 4
- Level: First
- Area: 375
- Dimensions: 15 x 25
Kitchen
- Features: Eat-in Kitchen
- Level: First
- Area: 189
- Dimensions: 21 x 9
Living room
- Level: First
- Area: 289
- Dimensions: 17 x 17
Basement
- Features: Outside Entrance, Storage Room
Heating
- 1 Unit, Oil Tank Below Ground
Appliances
- Included: Dishwasher, Range/Oven-Electric
Features
- Entrance Foyer, Bath Main
- Flooring: Wood
- Basement: Yes,Full
- Number of fireplaces: 1
- Fireplace features: Living Room
Interior area
- Total structure area: 1,641
- Total interior livable area: 1,641 sqft
Property
Parking
- Total spaces: 4
- Parking features: Driveway-Exclusive, Detached Garage
- Garage spaces: 1
- Uncovered spaces: 4
Features
- Patio & porch: Deck
Lot
- Size: 10,018 Square Feet
- Dimensions: .230 AC
- Features: Irregular Lot
Details
- Parcel number: 2515003020000000150000
Construction
Type & style
- Home type: SingleFamily
- Architectural style: Cape Cod
- Property subtype: Single Family Residence
Materials
- Aluminum Siding
- Roof: Asphalt Shingle
Condition
- Year built: 1956
Utilities & green energy
- Sewer: Septic 2 Bedroom Town Verified
- Water: Well
- Utilities for property: Electricity Connected, See Remarks
Community & HOA
Community
- Subdivision: Upper Greenwood Lake
Location
- Region: Hewitt
Financial & listing details
- Price per square foot: $259/sqft
- Tax assessed value: $199,800
- Annual tax amount: $8,649
- Date on market: 9/4/2026
- Exclusions: PERSONAL ITEMS
- Ownership type: Fee Simple
- Electric utility on property: Yes
Estimated market value
$430,900
$409,000 - $452,000
$3,566/mo
Price history
| Date | Event | Price |
|---|---|---|
| 9/4/2026 | Listed for sale | $425,000$259/sqft |
Source:  GSMLS #4050573 Report a problem GSMLS #4050573 Report a problem | ||
Public tax history
Tax history is unavailable.
Monthly payment
Est. payment
Payment breakdown
Explore the cost of this home by adjusting the details. Changes won't be saved.Climate risks
Neighborhood: 07421
Nearby schools
Schools provided by the listing agent
- Elementary: Up Grnwd Lk
- Middle: Macopin
- High: W Milford
Source: GSMLS. This data may not be complete. We recommend contacting the local school district to confirm school assignments for this home.
Similar homes
- $--3 bd3 ba2.1k sqft71 Vine Ave, West Milford, NJ 07480Auction
 Auction.com 2
 - $350,0003 bd2 ba1.3k sqft65 Marshall Hill Rd, West Milford Twp., NJ 07480For Sale
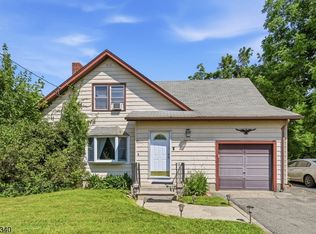 MLS ID #4060415, Lisa Taormina, Werner Realty. GSMLS
 - $394,9004 bd2 ba1.4k sqft4504 Rudetown Rd, Hardyston Twp., NJ 07419For Sale
 MLS ID #4049792, Kelsey Kistle, Kistle Realty, Llc.. GSMLS
 - $--2 bd1 ba864 sqft41 Scenic Dr, Hamburg, NJ 07419Auction
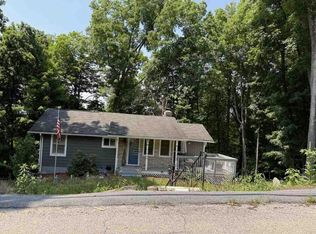 Auction.com 1
 - $425,0003 bd1 ba1.1k sqft42 Deer Trail S, Greenwood Lake, NY 10925For Sale
 MLS ID #1034300, Susan M Onderdonk, Listing by: Howard Hanna Rand Realty. OneKey® MLS as distributed by MLS GRID
 - $375,0002 bd1 ba1.3k sqft112 Onderdonk Road, Warwick, NY 10990For SaleMLS ID #1043508, Barbara L Fuller, Listing by: Howard Hanna Rand Realty. OneKey® MLS as distributed by MLS GRID
- $439,9003 bd2 ba1.1k sqft11 Amity Road, Warwick, NY 10990For SaleMLS ID #1059602, Frances H. Schmidt, Listing by: BHHS Gross & Jansen. OneKey® MLS as distributed by MLS GRID
- $425,0003 bd1 ba1.1k sqft431 Newport Bridge Road, Pine Island, NY 10969For SaleMLS ID #1049369, Giovanni Lasalandra, Listing by: BHG Real Estate Green Team. OneKey® MLS as distributed by MLS GRID
- $439,0003 bd2 ba1.3k sqft14 Highview Avenue, Florida, NY 10921For SaleMLS ID #1024238, Verria Hairston, Listing by: Opendoor Brokerage LLC. OneKey® MLS as distributed by MLS GRID
- $425,0003 bd2 ba2.4k sqft23 Pike Court, Monroe, NY 10950For SaleMLS ID #1031523, Patricia M Sassi, Listing by: RE/MAX Benchmark Realty Group. OneKey® MLS as distributed by MLS GRID
- $399,0003 bd3 ba1.7k sqft22 Oak Street, Greenwood Lake, NY 10925New ConstructionMLS ID #1005448, Brenda B. Wiley, Listing by: Howard Hanna Rand Realty. OneKey® MLS as distributed by MLS GRID
- $440,0003 bd2 ba1.3k sqft97 Heselton Drive, Slate Hill, NY 10973For SaleMLS ID #1049918, Bernadette Giordano, Listing by: Howard Hanna Rand Realty. OneKey® MLS as distributed by MLS GRID
