Custom built by original owners, this much-loved home is on the market for the very first time. Well maintained brick colonial is sited on nearly half an acre of land and located in the sought after Robinhood neighborhood. Desirable floor plan with spacious rooms throughout the 3,120 square feet of living space on 1st and 2nd floors, beautiful, private back yard with in-ground pool (condition unknown) and brick patio -perfect for outdoor entertaining. Second floor offers four large bedrooms and two full baths. Additional space in the finished lower level for game room or guest room suite and full bath. Wonderful opportunity to reimagine this home and make it your own! Many photos are virtually staged.
Pending
$995,000
15 Cabot Rd, Stoneham, MA 02180
4beds
3,120sqft
Single Family Residence
Built in 1968
0.38 Acres Lot
$1,035,600 Zestimate®
$319/sqft
$-- HOA
What's special
In-ground poolWell maintained brick colonialDesirable floor planFour large bedrooms
- 37 days
- 315
- 3
Likely to sell faster than
Zillow last checked:
Listing updated:
Listed by:
Jane Collinson 617-543-9690,
Gibson Sotheby's International Realty 781-237-8181
Source: MLS PIN,MLS#: 73560582
Facts & features
Interior
Bedrooms & bathrooms
- Bedrooms: 4
- Bathrooms: 4
- Full bathrooms: 3
- 1/2 bathrooms: 1
Primary bedroom
- Features: Bathroom - Full, Ceiling Fan(s), Walk-In Closet(s), Flooring - Stone/Ceramic Tile
- Level: Second
- Area: 221
- Dimensions: 17 x 13
Bedroom 2
- Features: Closet, Flooring - Stone/Ceramic Tile
- Level: Second
- Area: 210
- Dimensions: 15 x 14
Bedroom 3
- Features: Closet, Flooring - Stone/Ceramic Tile
- Level: Second
- Area: 156
- Dimensions: 12 x 13
Bedroom 4
- Features: Closet, Flooring - Stone/Ceramic Tile
- Level: Second
- Area: 156
- Dimensions: 12 x 13
Primary bathroom
- Features: Yes
Bathroom 1
- Features: Bathroom - Half, Flooring - Stone/Ceramic Tile
- Level: First
Bathroom 2
- Features: Bathroom - Full, Bathroom - With Shower Stall, Flooring - Stone/Ceramic Tile
- Level: Second
Bathroom 3
- Features: Bathroom - Full, Bathroom - Tiled With Tub & Shower, Flooring - Stone/Ceramic Tile
- Level: Second
Dining room
- Features: Flooring - Wood, Window(s) - Bay/Bow/Box
- Level: First
- Area: 180
- Dimensions: 12 x 15
Family room
- Features: Ceiling Fan(s), Flooring - Hardwood, Exterior Access, Slider
- Level: First
- Area: 266
- Dimensions: 19 x 14
Kitchen
- Features: Flooring - Stone/Ceramic Tile, Dining Area, Exterior Access
- Level: First
- Area: 252
- Dimensions: 12 x 21
Living room
- Features: Flooring - Vinyl, Open Floorplan
- Level: First
- Area: 286
- Dimensions: 13 x 22
Heating
- Baseboard, Natural Gas, Fireplace(s)
Cooling
- Central Air
Appliances
- Included: Gas Water Heater, Range, Dishwasher, Disposal, Microwave, Refrigerator, Washer, Dryer
- Laundry: First Floor
Features
- Bathroom - Full, Closet, Wet bar, Bathroom - With Shower Stall, Game Room, Bathroom
- Flooring: Wood, Tile, Vinyl, Flooring - Vinyl
- Basement: Full,Finished,Garage Access,Sump Pump
- Number of fireplaces: 3
- Fireplace features: Family Room, Master Bedroom
Interior area
- Total structure area: 3,120
- Total interior livable area: 3,120 sqft
- Finished area above ground: 3,120
- Finished area below ground: 1,200
Property
Parking
- Total spaces: 6
- Parking features: Attached, Garage Door Opener, Garage Faces Side, Paved Drive, Off Street, Paved
- Attached garage spaces: 2
- Uncovered spaces: 4
Features
- Patio & porch: Deck - Roof, Patio
- Exterior features: Deck - Roof, Patio, Pool - Inground, Rain Gutters, Storage, Fenced Yard, Stone Wall
- Has private pool: Yes
- Pool features: In Ground
- Fencing: Fenced
Lot
- Size: 0.38 Acres
Details
- Parcel number: 773499
- Zoning: RA
Construction
Type & style
- Home type: SingleFamily
- Architectural style: Colonial
- Property subtype: Single Family Residence
Materials
- Foundation: Concrete Perimeter
- Roof: Shingle,Rubber
Condition
- Year built: 1968
Utilities & green energy
- Electric: Circuit Breakers
- Sewer: Public Sewer
- Water: Public
- Utilities for property: for Electric Range
Community & HOA
Community
- Features: Shopping, Park, Walk/Jog Trails, Golf, Highway Access, Public School
- Subdivision: Robinhood
HOA
- Has HOA: No
Location
- Region: Stoneham
Financial & listing details
- Price per square foot: $319/sqft
- Tax assessed value: $1,040,400
- Annual tax amount: $10,466
- Date on market: 8/7/2026
- Road surface type: Paved
Estimated market value
$1,035,600
$984,000 - $1.09M
$4,870/mo
Price history
| Date | Event | Price |
|---|---|---|
| 8/21/2026 | Pending sale | $995,000$319/sqft |
Source: MLS PIN #73560582 Report a problem | ||
| 8/13/2026 | Contingent | $995,000$319/sqft |
Source: MLS PIN #73560582 Report a problem | ||
| 8/7/2026 | Listed for sale | $995,000$319/sqft |
Source: MLS PIN #73560582 Report a problem | ||
Public tax history
| Year | Property taxes | Tax assessment |
|---|---|---|
| 2025 | $10,029 -0.1% | $980,400 +3.4% |
| 2024 | $10,040 +3.5% | $948,100 +8.5% |
| 2023 | $9,703 +13.1% | $874,100 +6% |
| 2022 | $8,581 | $824,300 +3.9% |
| 2021 | $8,581 +2.4% | $793,100 +2.1% |
| 2020 | $8,382 +1.3% | $776,800 +5.3% |
| 2019 | $8,274 +3.9% | $737,400 +8.5% |
| 2018 | $7,960 -0.7% | $679,800 +5.1% |
| 2017 | $8,018 +4.3% | $647,100 +7% |
| 2016 | $7,684 0% | $605,000 +2% |
| 2015 | $7,685 -2.9% | $593,000 +1.1% |
| 2014 | $7,911 +9.2% | $586,400 +5.8% |
| 2013 | $7,242 +3.6% | $554,500 |
| 2012 | $6,992 +6.3% | $554,500 +2.9% |
| 2011 | $6,578 +0.4% | $538,700 -5.5% |
| 2010 | $6,549 +4.6% | $570,000 -1% |
| 2009 | $6,263 +4.8% | $575,600 -1.9% |
| 2008 | $5,977 +2.3% | $586,600 -2.2% |
| 2007 | $5,843 +0.7% | $599,900 |
| 2006 | $5,801 +2.3% | $599,900 +10.7% |
| 2005 | $5,669 +1.2% | $542,000 +17.6% |
| 2004 | $5,602 +3.9% | $460,700 |
| 2003 | $5,390 -18.1% | $460,700 +43% |
| 2002 | $6,583 +40.8% | $322,100 |
| 2000 | $4,674 -5.2% | $322,100 +10.7% |
| 1999 | $4,931 | $290,900 |
Find assessor info on the county website
Monthly payment
Est. payment
Payment breakdown
Explore the cost of this home by adjusting the details. Changes won't be saved.Climate risks
Neighborhood: 02180
Nearby schools
Schools provided by the listing agent
- Elementary: Robinhood
- Middle: Central Ms
- High: Stoneham Hs
Source: MLS PIN. This data may not be complete. We recommend contacting the local school district to confirm school assignments for this home.
Similar homes
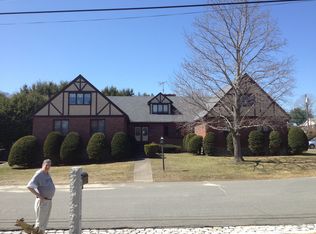
- $999,9004 bd4 ba2.5k sqft32 Hammersmith Dr, Saugus, MA 01906For Sale
 MLS ID #73568280, Dina Castiglia, Arcieri Real Estate. MLS PIN
 - $949,9003 bd3 ba2.2k sqft25 Indian Hill Rd, Woburn, MA 01801For Sale
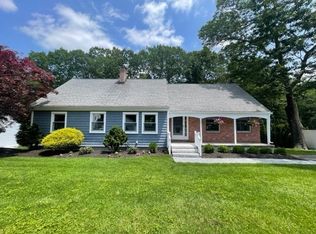 MLS ID #73547408, Joanne Mulkerin, J. Mulkerin Realty. MLS PIN
 - $1,108,0004 bd4 ba3.4k sqft3 Cathy Rd, Burlington, MA 01803For Sale
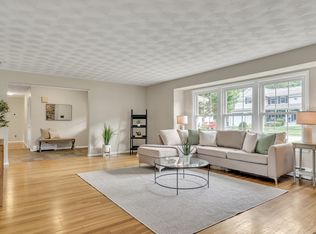 MLS ID #73562218, Alina Wang Team, Coldwell Banker Realty - Lexington. MLS PIN
 - $1,189,0003 bd3 ba2.8k sqft114 Chestnut St, North Reading, MA 01864For Sale
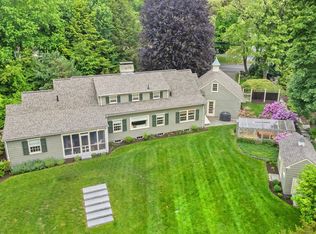 MLS ID #73573215, Carolyn Walsh, Better Homes and Gardens Real Estate - The Shanahan Group. MLS PIN
