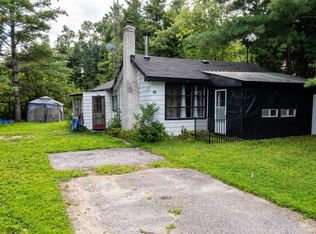
Located on the edge of Norland and across the road from the Gull River, This home has tons of potential! Set on 2 acres with two road frontages, this bungalow offers an excellent opportunity for those looking for space, versatility, and endless possibilities. The home features two generously sized family rooms, a large eat-in kitchen, two bedrooms, and one bathroom, along with a full-height unfinished basement and cold room providing additional storage and future development possibilities. A walk-in cooler, currently being used as a large pantry, adds another unique feature to the property. Outside, you'll find a separate, spacious steel-sided two-car garage/shop, offering plenty of room for vehicles, equipment, storage, or a home-based business. Updates include a newer high efficiency propane furnace and shingled roof, while a drilled well and septic system provide the essential infrastructure already in place. With its acreage, unique zoning, two road frontages, and existing outbuildings, this property offers a solid foundation for renovation and customization to suit your vision. A great opportunity with endless possibilities - bring your ideas and make this property your own. Don't forget about the C2 zoning designation for this property that, not only allows a single family residence, but also multiple home business operations.
Under contract
C$359,900
15 Cameron Rd, Kawartha Lakes, ON K0M 2L0
2beds
1baths
Single Family Residence
Built in ----
2 Square Feet Lot
$-- Zestimate®
C$--/sqft
C$-- HOA
What's special
Large eat-in kitchenTwo bedroomsOne bathroomFull-height unfinished basementNewer propane furnaceShingled roofTwo road frontages
- 60 days
- 7
- 0
Zillow last checked:
Listing updated:
Listed by:
Kawartha Group Realty
Source: TRREB,MLS®#: X13742498 Originating MLS®#: Central Lakes Association of REALTORS
Facts & features
Interior
Bedrooms & bathrooms
- Bedrooms: 2
- Bathrooms: 1
Primary bedroom
- Level: Main
- Dimensions: 3.31 x 3.37
Bedroom 2
- Level: Main
- Dimensions: 2.91 x 3.16
Bathroom
- Level: Main
- Dimensions: 1.61 x 1.98
Family room
- Level: Main
- Dimensions: 7.1 x 5.25
Kitchen
- Level: Main
- Dimensions: 5.82 x 4.15
Living room
- Level: Main
- Dimensions: 8.95 x 4.04
Recreation
- Level: Basement
- Dimensions: 6.81 x 4.04
Heating
- Forced Air, Propane
Cooling
- None
Features
- Primary Bedroom - Main Floor
- Basement: Full,Unfinished,Development Potential
- Has fireplace: Yes
- Fireplace features: Wood Burning Stove
Interior area
- Living area range: 1100-1500 null
Property
Parking
- Total spaces: 8
- Parking features: Private
- Has garage: Yes
Features
- Exterior features: Privacy, Recreational Area, Year Round Living
- Pool features: None
- Has view: Yes
- View description: Trees/Woods
- Waterfront features: None
Lot
- Size: 2 Square Feet
- Features: Level, Part Cleared, Wooded/Treed, Irregular Lot
- Topography: Level,Partially Cleared
Details
- Parcel number: 631130251
Construction
Type & style
- Home type: SingleFamily
- Architectural style: Bungalow
- Property subtype: Single Family Residence
Materials
- Hardboard
- Foundation: Concrete Block
- Roof: Asphalt Shingle
Utilities & green energy
- Sewer: Septic
- Utilities for property: Garbage Pickup, Recycling Pickup
Community & HOA
Location
- Region: Kawartha Lakes
Financial & listing details
- Tax assessed value: C$182,000
- Annual tax amount: C$2,291
- Date on market: 9/3/2026
Price history
Price history is unavailable.
Public tax history
Tax history is unavailable.
Climate risks
Neighborhood: K0M
Nearby schools
GreatSchools rating
No schools nearby
We couldn't find any schools near this home.

Similar homes
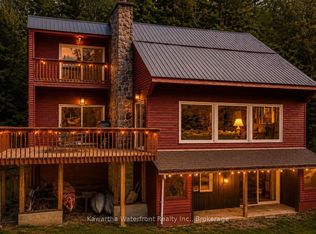
- C$349,0003 bd2 ba-- sqft2 Monck St, Kawartha Lakes, ON K0M 2L0For Sale
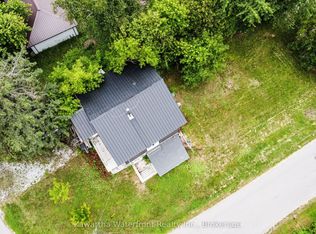 MLS ID #X13633062, Kawartha Waterfront Realty Inc.. TRREB
- C$499,9003 bd2 ba-- sqft51 Cameron Rd, Kawartha Lakes, ON K0M 2L0For Sale
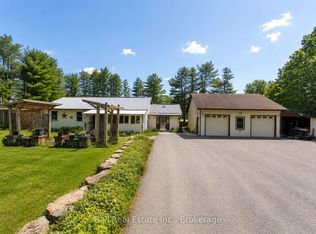 MLS ID #X13494252, Ball Real Estate Inc.. TRREB
- C$299,0002 bd2 ba-- sqft7491 State Highway 35, Kawartha Lakes, ON K0M 2L0For Sale
 MLS ID #X12874872, CENTURY 21 LEADING EDGE REALTY INC.. TRREB
- C$275,0002 bd1 ba-- sqft15 Cockburn St, Kawartha Lakes, ON K0M 2L0For Sale
 MLS ID #X13690540, Royal Lepage Kawartha Lakes Realty Inc.. TRREB
