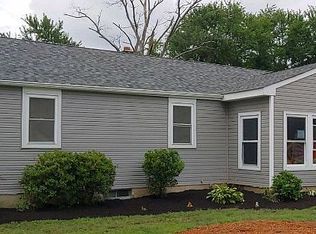
** Offer deadline Sunday 6/7 at 1 pm**This one is a MUST SEE! This backyard will stop you in your tracks! Sitting on one of the largest lots in the neighborhood, the outdoor space features a pavered patio with a full outdoor kitchen, an above-ground pool, a large detached garage, and even a chicken coop. Whether you love to entertain, tinker, or simply want room to breathe, this home delivers! Summers here are going to look very different! Inside, the home is bright and inviting, with an open floor plan. The kitchen features granite countertops, a custom backsplash, stainless steel appliances, and recessed lighting, with a convenient half bath tucked just off the kitchen and living area. The large open living space, dining area, and sunroom addition fill the inside with gorgeous natural light. (The sunroom could also be used as a 4th bedroom.) The fully remodeled tiled full bath is a showstopper, and three nicely sized bedrooms complete the main level. The full basement is partially finished for extra living space with serious storage on the one side. Newer updates : Heat pump (2019) Roof replaced (2016) Inside and out, homes like this don't come around often. Put it on your tour!
Under contract
$399,900
15 Cassandra Rd, Newark, DE 19702
3beds
1,625sqft
:
Get pre-qualified$2,524/mo
Single Family Residence
Built in 1954
0.69 Acres Lot
$-- Zestimate®
$246/sqft
$1/mo HOA
What's special
Chicken coopAbove-ground poolRecessed lightingStainless steel appliancesDining areaLarge detached garageThree nicely sized bedrooms
- 68 days |
- 84 |
- 3 |
Likely to sell faster than
Zillow last checked:
Listing updated:
Listed by:
Alissa Facciolo 302-383-6066,
Crown Homes Real Estate (302) 504-6147
Source: Bright MLS,MLS#: DENC2103434
Facts & features
Interior
Bedrooms & bathrooms
- Bedrooms: 3
- Bathrooms: 2
- Full bathrooms: 1
- 1/2 bathrooms: 1
- Main level bathrooms: 2
- Main level bedrooms: 3
Rooms
- Room types: Living Room, Primary Bedroom, Bedroom 2, Bedroom 3, Kitchen, Family Room, Bedroom 1
Primary bedroom
- Level: Main
- Area: 156 Square Feet
- Dimensions: 12 X 13
Primary bedroom
- Level: Unspecified
Bedroom 1
- Level: Main
- Area: 120 Square Feet
- Dimensions: 10 X 12
Bedroom 2
- Level: Main
- Area: 96 Square Feet
- Dimensions: 8 X 12
Bedroom 3
- Level: Main
- Area: 187 Square Feet
- Dimensions: 11 X 17
Family room
- Level: Main
- Area: 220 Square Feet
- Dimensions: 11 X 20
Kitchen
- Features: Kitchen - Electric Cooking
- Level: Main
- Area: 153 Square Feet
- Dimensions: 9 X 17
Living room
- Level: Main
- Area: 204 Square Feet
- Dimensions: 12 X 17
Heating
- Heat Pump, Electric
Cooling
- Central Air, Electric
Appliances
- Included: Electric Water Heater
- Laundry: In Basement
Features
- Eat-in Kitchen
- Flooring: Wood, Vinyl
- Basement: Partial
- Number of fireplaces: 1
- Fireplace features: Wood Burning
Interior area
- Total structure area: 1,625
- Total interior livable area: 1,625 sqft
- Finished area above ground: 1,625
- Finished area below ground: 0
Video & virtual tour
Property
Parking
- Total spaces: 8
- Parking features: Garage Faces Side, Driveway, Detached
- Garage spaces: 2
- Uncovered spaces: 6
Accessibility
- Accessibility features: None
Features
- Levels: One
- Stories: 1
- Patio & porch: Patio
- Has private pool: Yes
- Pool features: Above Ground, Private
Lot
- Size: 0.69 Acres
- Dimensions: 74.10 x 246.90
- Features: Open Lot, Wooded, Front Yard, Rear Yard
Details
- Additional structures: Above Grade, Below Grade
- Parcel number: 10044.10005
- Zoning: NC6.5
- Special conditions: Standard
Construction
Type & style
- Home type: SingleFamily
- Architectural style: Ranch/Rambler
- Property subtype: Single Family Residence
Materials
- Vinyl Siding, Aluminum Siding
- Foundation: Brick/Mortar
- Roof: Shingle
Condition
- Good,Very Good
- New construction: No
- Year built: 1954
- Major remodel year: 2016
Utilities & green energy
- Electric: 200+ Amp Service, Circuit Breakers
- Sewer: Public Sewer
- Water: Public
Community & HOA
Community
- Subdivision: Glendale
HOA
- Has HOA: Yes
- HOA fee: $15 annually
Location
- Region: Newark
Financial & listing details
- Price per square foot: $246/sqft
- Tax assessed value: $345,900
- Annual tax amount: $3,474
- Date on market: 6/4/2026
- Listing agreement: Exclusive Agency
- Listing terms: Conventional,VA Loan,Cash,FHA
- Inclusions: Chicken Coop
- Ownership: Fee Simple
Estimated market value
Zestimate®
Not available
Estimated sales range
Not available
Rent Zestimate®
$2,366/mo
Price history
| Date | Event | Price |
|---|---|---|
| 6/8/2026 | Listing removed | $399,900$246/sqft |
Source: | ||
| 6/4/2026 | Listed for sale | $399,900+81.9%$246/sqft |
Source: | ||
| 11/21/2016 | Sold | $219,900$135/sqft |
Source: Public Record Report a problem | ||
| 9/12/2016 | Listed for sale | $219,900+99.9%$135/sqft |
Source: RE/MAX Associates-Newark #6858486 Report a problem | ||
| 10/15/2015 | Sold | $110,000+10.1%$68/sqft |
Source: Public Record Report a problem | ||
| 9/18/2015 | Listed for sale | $99,900$61/sqft |
Source: Patterson-Schwartz Real Estate #6644633 Report a problem | ||
Public tax history
| Year | Property taxes | Tax assessment |
|---|---|---|
| 2025 | -- | $345,900 +420.2% |
| 2024 | $2,832 +2.8% | $66,500 |
| 2023 | $2,754 +0.2% | $66,500 |
| 2022 | $2,748 +2.2% | $66,500 |
| 2021 | $2,690 +2.7% | $66,500 |
| 2020 | $2,620 +13.2% | $66,500 |
| 2019 | $2,315 +6.4% | $66,500 |
| 2017 | $2,175 +24.6% | $66,500 +24.3% |
| 2016 | $1,745 | $53,500 |
| 2015 | $1,745 +9.8% | $53,500 |
| 2014 | $1,590 | $53,500 |
| 2013 | -- | $53,500 |
| 2012 | -- | $53,500 |
| 2011 | -- | $53,500 |
| 2010 | -- | $53,500 |
| 2009 | -- | $53,500 |
| 2008 | -- | $53,500 |
| 2007 | -- | $53,500 |
| 2006 | -- | $53,500 |
| 2005 | -- | $53,500 |
| 2004 | -- | $53,500 |
| 2003 | -- | $53,500 |
| 2002 | -- | $53,500 |
| 2001 | -- | $53,500 |
Find assessor info on the county website
Monthly payment
Est. payment
Payment breakdown
Explore the cost of this home by adjusting the details. Changes won't be saved.Climate risks
Neighborhood: Glendale
Nearby schools
GreatSchools rating
- 3/10Leasure (May B.) Elementary SchoolGrades: K-5Distance: 0.8 mi
- 6/10Christiana High SchoolGrades: 6-12Distance: 3 mi
- 3/10Kirk (George V.) Middle SchoolGrades: 6-8Distance: 3.8 mi
Schools provided by the listing agent
- High: Christiana
- District: Christina
Source: Bright MLS. This data may not be complete. We recommend contacting the local school district to confirm school assignments for this home.
- $369,6004 bd3 ba2.1k sqft17 Cassandra Rd, Newark, DE 19702Off Market
Save 
- $273,1003 bd1 ba950 sqft13 Cassandra Rd, Newark, DE 19702Off Market
Save - $260,600-- bd-- ba-- sqft33 E Perpen Ct, Newark, DE 19702Off Market
Save - $245,300-- bd-- ba-- sqft31 E Perpen Ct, Newark, DE 19702Off Market
Save - $259,5003 bd1 ba950 sqft19 Cassandra Rd, Newark, DE 19702Off Market
Save - $327,8003 bd1 ba1.8k sqft11 Cassandra Rd, Newark, DE 19702Off Market
Save - $253,900-- bd-- ba-- sqft29 E Perpen Ct, Newark, DE 19702Off Market
Save - $298,0003 bd1 ba1.2k sqft10 Cassandra Rd, Newark, DE 19702Off Market
Save
A local agent can set up tours, give advice and negotiate with sellers.
A local lender can help you make sure your offer is ready when you are.


