Set on a peaceful cul-de-sac of stately homes, this 4-bedroom, 2.1-bath Cape offers space & comfort for the whole family! The formal living room w/wood-burning fireplace is perfect for gathering with friends or curling up on a quiet evening. The spacious kitchen will delight any cook with its convenient prep island, new quartz countertops, abundant cabinetry & sliders leading out to the deck for effortless indoor-outdoor entertaining. A generous dining room offers plenty of space for everyday meals or hosting holiday gatherings. The 1st floor family room is ideal for cozy movie nights, while the main-level office offers a perfect remote work setup. Upstairs, the large primary suite features a private bath & ample closet space, complemented by 3 additional bedrooms & 2nd full bath. The possibilities continue with a huge basement ready for finishing & 2-car att. garage with walk-up storage above. Recent updates add peace of mind, including freshly painted interior, brand new wall-to-wall carpeting, refreshed bathrooms, new boiler (2024), tankless water heater (2024), central A/C compressor/air handler (2024), new roof (2022) & new well tank/water conditioning system (2024). Outdoors, enjoy a private yard & easy access to all the area has to offer-downtown dining, nearby schools & the natural beauty of Lake Pocotopaug, one of Connecticut's largest inland lakes. Lovingly maintained & move-in ready, this inviting home blends small-town charm with a vibrant suburban lifestyle! Seller has received multiple offers and is requesting best and final offers by Monday 9/29 at 5pm.
Sold for $499,275
$499,275
15 Chatham Fields Road, East Hampton, CT 06424
4beds
2,328sqft
Single Family Residence
Built in 1999
1.07 Acres Lot
$529,700 Zestimate®
$214/sqft
$4,110 Estimated rent
Home value
$529,700
$487,000 - $577,000
$4,110/mo
Zestimate® history
Owner options
List your home for rent
$4,110/mo
Rent Zestimate®
Find your next renter with Zillow Rental Manager. Plus, with online applications, you can quickly screen prospective tenants – for free.
$4,110/mo
Rent Zestimate®
Refinance and save
$3,730/mo
Est. payment
Refinancing to a lower rate could help reduce your monthly payments and save thousands over the life of the loan.
$3,730/mo
Est. payment
Explore your selling options
Work with a Zillow partner agent
Leverage their expertise and Zillow's premium Showcase listings to get your home seen by more buyers.
Get startedList with your own agent
Get your home in front of millions of buyers by listing it on Zillow.
Learn how to do itSell it yourself
Take full control of how buyers see your home on Zillow by listing For Sale by Owner (FSBO).
List your homeWhat's special
Zillow last checked:
Listing updated:
Listed by:
Laurie C. Murray (860)212-8305,
KW Legacy Partners 860-313-0700
Bought with:
Liz A. Doll, RES.0780779
William Raveis Real Estate
Source: Smart MLS,MLS#: 24128250
Facts & features
Interior
Bedrooms & bathrooms
- Bedrooms: 4
- Bathrooms: 3
- Full bathrooms: 2
- 1/2 bathrooms: 1
Primary bedroom
- Features: Full Bath, Wall/Wall Carpet
- Level: Upper
- Area: 270 Square Feet
- Dimensions: 15 x 18
Bedroom
- Features: Wall/Wall Carpet
- Level: Upper
- Area: 208 Square Feet
- Dimensions: 13 x 16
Bedroom
- Features: Wall/Wall Carpet
- Level: Upper
- Area: 99 Square Feet
- Dimensions: 9 x 11
Bedroom
- Features: Wall/Wall Carpet
- Level: Upper
- Area: 108 Square Feet
- Dimensions: 9 x 12
Bathroom
- Level: Main
Bathroom
- Features: Remodeled, Tub w/Shower
- Level: Upper
Dining room
- Level: Main
- Area: 170 Square Feet
- Dimensions: 10 x 17
Family room
- Level: Main
- Area: 224 Square Feet
- Dimensions: 14 x 16
Kitchen
- Features: Remodeled, Breakfast Nook, Quartz Counters, Kitchen Island
- Level: Main
- Area: 285 Square Feet
- Dimensions: 15 x 19
Living room
- Features: Fireplace
- Level: Main
- Area: 266 Square Feet
- Dimensions: 14 x 19
Office
- Level: Main
- Area: 63 Square Feet
- Dimensions: 7 x 9
Heating
- Hot Water, Oil
Cooling
- Central Air
Appliances
- Included: Oven/Range, Refrigerator, Dishwasher, Washer, Dryer, Water Heater, Tankless Water Heater
- Laundry: Lower Level
Features
- Basement: Full,Unfinished
- Number of fireplaces: 1
Interior area
- Total structure area: 2,328
- Total interior livable area: 2,328 sqft
- Finished area above ground: 2,328
Property
Parking
- Total spaces: 4
- Parking features: Attached, Driveway, Garage Door Opener, Asphalt
- Attached garage spaces: 2
- Has uncovered spaces: Yes
Features
- Patio & porch: Deck
Lot
- Size: 1.07 Acres
- Features: Level, Cul-De-Sac
Details
- Additional structures: Shed(s)
- Parcel number: 2441618
- Zoning: R-2S
Construction
Type & style
- Home type: SingleFamily
- Architectural style: Cape Cod
- Property subtype: Single Family Residence
Materials
- Vinyl Siding
- Foundation: Concrete Perimeter
- Roof: Asphalt
Condition
- New construction: No
- Year built: 1999
Utilities & green energy
- Sewer: Public Sewer
- Water: Well
- Utilities for property: Cable Available
Community & HOA
Community
- Features: Library
HOA
- Has HOA: No
Location
- Region: East Hampton
Financial & listing details
- Price per square foot: $214/sqft
- Tax assessed value: $218,610
- Annual tax amount: $8,681
- Date on market: 9/23/2025
Price history
| Date | Event | Price |
|---|---|---|
| 11/7/2025 | Sold | $499,275+5.1%$214/sqft |
Source:  Smart MLS #24128250 Report a problem Smart MLS #24128250 Report a problem | ||
| 9/26/2025 | Listed for sale | $475,000+102.1%$204/sqft |
Source: Smart MLS #24128250 Report a problem | ||
| 7/11/2000 | Sold | $235,000$101/sqft |
Source: Smart MLS #G207581 Report a problem | ||
Public tax history
| Year | Property taxes | Tax assessment |
|---|---|---|
| 2025 | $8,681 +4.4% | $218,610 |
| 2024 | $8,316 +5.5% | $218,610 |
| 2023 | $7,883 +4% | $218,610 |
| 2022 | $7,577 +0.4% | $218,610 |
| 2021 | $7,549 +2.5% | $218,610 -1.6% |
| 2020 | $7,365 -3.6% | $222,230 -3.6% |
| 2019 | $7,639 +5.8% | $230,520 |
| 2018 | $7,220 | $230,520 |
| 2017 | $7,220 +8.7% | $230,520 -3.6% |
| 2015 | $6,643 +14.9% | $239,140 |
| 2014 | $5,780 -9.2% | $239,140 |
| 2013 | $6,368 +2.5% | $239,140 |
| 2012 | $6,210 +1.1% | $239,140 |
| 2011 | $6,141 +0.7% | $239,140 -2% |
| 2010 | $6,096 +4% | $244,050 |
| 2009 | $5,860 +0.8% | $244,050 |
| 2008 | $5,811 +2.2% | $244,050 |
| 2007 | $5,686 +3.6% | $244,050 |
| 2006 | $5,486 +8% | $244,050 +48.1% |
| 2005 | $5,078 +2% | $164,830 |
| 2004 | $4,976 +5.2% | $164,830 |
| 2003 | $4,729 | $164,830 |
Find assessor info on the county website
Neighborhood: 06424
Nearby homes
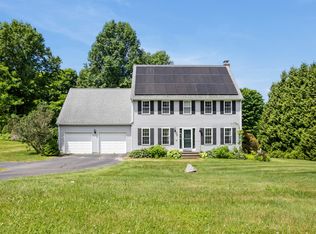
- $476,9004 bd3 ba2.3k sqft21 Chatham Fields Rd, East Hampton, CT 06424Sold
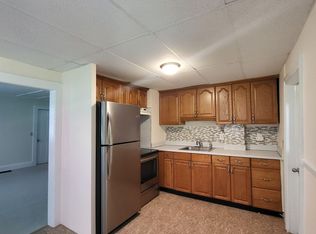
- $--2 bd1 ba1k sqft3 Edgerton St #5, East Hampton, CT 06424Off Market
- $536,1002 bd1 ba950 sqft3 Edgerton St, East Hampton, CT 06424Off Market
- $331,6002 bd1 ba1.3k sqft127 Main St, East Hampton, CT 06424Off Market
- $523,3004 bd3 ba3k sqft14 Chatham Fields Rd, East Hampton, CT 06424Off Market
- $325,7003 bd1 ba1.2k sqft123 Main St, East Hampton, CT 06424Off Market
- $527,4004 bd3 ba2.3k sqft20 Chatham Fields Rd, East Hampton, CT 06424Off Market
- $632,0004 bd2 ba2.5k sqft27 Chatham Fields Rd, East Hampton, CT 06424Off Market
Nearby schools
GreatSchools rating
- 7/10Center SchoolGrades: 4-5Distance: 0.5 mi
- 7/10East Hampton Middle SchoolGrades: 6-8Distance: 1.3 mi
- 8/10East Hampton High SchoolGrades: 9-12Distance: 1.2 mi
Schools provided by the listing agent
- Elementary: Center
- Middle: East Hampton
- High: East Hampton
Source: Smart MLS. This data may not be complete. We recommend contacting the local school district to confirm school assignments for this home.
Sell for more on Zillow
Get a Zillow Showcase℠ listing at no additional cost and you could sell for .
$529,700
2% more
+$10,594
With Zillow Showcase(estimated)
$540,294
Sell for more on Zillow
Get a Zillow Showcase℠ listing at no additional cost and you could sell for .
$529,700
2% more
+$10,594
With Zillow Showcase(estimated)
$540,294
- Connecticut
- Middlesex County
- East Hampton
- 06424
- 15 Chatham Fields Road
