BREATHTAKING WATER VIEWS! The opportunities are endless! Well-built home; highly sought-after Merrymount/Adams Shore neighborhood. Entry into home has welcoming foyer w/central staircase. Picture windows overlook Quincy Bay in dining room/living room bring in lovely natural sunlight. Hardwood floors and easy flow floor plan, leads you to a formal dining room crafted custom built-in cabinets, kitchen with solid wood cabinets/retro hardware, range/fridge, a backyard sunporch, half bath, formal living room w/ wood burning fireplace/built-in bookcases, and a sunroom you won't want to leave with views of Quincy Bay. Second floor offers 3 bedrooms (2 with walk in closets), full bath with tiled tub/shower. Master bed has walk out to deck with breathtaking water views. extra storage to walk up attic, well-groomed, landscaped yard offers a serene getaway. Unfinished basement has tool storage, craft bench, laundry area hook ups/utility sink, oil furnace, sump pump and newly installed oil tank.
Sold for $825,000
$825,000
15 Chickatabot Rd, Quincy, MA 02169
3beds
1,530sqft
Single Family Residence
Built in 1949
5,529 Square Feet Lot
$905,300 Zestimate®
$539/sqft
$3,392 Estimated rent
Home value
$905,300
$851,000 - $969,000
$3,392/mo
Zestimate® history
Owner options
List your home for rent
$3,392/mo
Rent Zestimate®
Find your next renter with Zillow Rental Manager. Plus, with online applications, you can quickly screen prospective tenants – for free.
$3,392/mo
Rent Zestimate®
Refinance and save
$5,247/mo
Est. payment
Refinancing to a lower rate could help reduce your monthly payments and save thousands over the life of the loan.
$5,247/mo
Est. payment
Explore your selling options
Work with a Zillow partner agent
Leverage their expertise and Zillow's premium Showcase listings to get your home seen by more buyers.
Get startedList with your own agent
Get your home in front of millions of buyers by listing it on Zillow.
Learn how to do itSell it yourself
Take full control of how buyers see your home on Zillow by listing For Sale by Owner (FSBO).
List your homeWhat's special
Zillow last checked:
Listing updated:
Listed by:
Charleen Guarnaccia-Albanese 860-608-3410,
Keller Williams Realty 508-238-5000
Bought with:
Victor Divine
Berkshire Hathaway HomeServices Commonwealth Real Estate
Source: MLS PIN,MLS#: 73240570
Facts & features
Interior
Bedrooms & bathrooms
- Bedrooms: 3
- Bathrooms: 2
- Full bathrooms: 1
- 1/2 bathrooms: 1
- Main level bathrooms: 1
Primary bedroom
- Features: Walk-In Closet(s), Flooring - Hardwood, Balcony - Exterior, Lighting - Overhead
- Level: Second
Bedroom 2
- Features: Closet, Flooring - Hardwood, Lighting - Overhead
- Level: Second
Bedroom 3
- Features: Walk-In Closet(s), Flooring - Hardwood, Attic Access, Lighting - Overhead
- Level: Second
Bathroom 1
- Features: Bathroom - Full, Bathroom - Tiled With Tub & Shower, Closet - Linen, Flooring - Vinyl, Lighting - Sconce, Pedestal Sink
- Level: Second
Bathroom 2
- Features: Bathroom - Half, Flooring - Vinyl, Lighting - Sconce, Pedestal Sink
- Level: Main,First
Dining room
- Features: Closet/Cabinets - Custom Built, Flooring - Hardwood, Window(s) - Picture, Chair Rail, Lighting - Overhead
- Level: Main,First
Kitchen
- Features: Flooring - Vinyl, Country Kitchen, Exterior Access, Lighting - Overhead
- Level: Main,First
Living room
- Features: Closet/Cabinets - Custom Built, Flooring - Hardwood, Window(s) - Picture, Deck - Exterior, Exterior Access
- Level: Main,First
Heating
- Baseboard, Hot Water, Oil
Cooling
- None
Appliances
- Included: Water Heater, Range, Refrigerator, Freezer
- Laundry: Electric Dryer Hookup, Washer Hookup, Sink, In Basement
Features
- Walk-up Attic
- Flooring: Vinyl, Hardwood
- Windows: Insulated Windows, Storm Window(s)
- Basement: Full,Walk-Out Access,Interior Entry,Sump Pump,Concrete,Unfinished
- Number of fireplaces: 2
- Fireplace features: Living Room
Interior area
- Total structure area: 1,530
- Total interior livable area: 1,530 sqft
Property
Parking
- Total spaces: 2
- Parking features: Paved Drive, Off Street
- Uncovered spaces: 2
Features
- Patio & porch: Porch - Enclosed, Screened, Deck - Roof
- Exterior features: Porch - Enclosed, Porch - Screened, Deck - Roof, Rain Gutters, Storage, Fenced Yard
- Fencing: Fenced
- Has view: Yes
- View description: Scenic View(s), Water, Bay, Public Water View
- Has water view: Yes
- Water view: Bay,Public,Water
- Waterfront features: Waterfront, Ocean, Bay, Harbor, Dock/Mooring, Walk to, Access, Marina, Public, Bay, Harbor, 1/2 to 1 Mile To Beach, Beach Ownership(Public)
Lot
- Size: 5,529 Square Feet
- Features: Cleared, Level, Other
Details
- Additional structures: Workshop
- Parcel number: M:1097G B:4 L:4,173884
- Zoning: RESA
Construction
Type & style
- Home type: SingleFamily
- Architectural style: Colonial
- Property subtype: Single Family Residence
Materials
- Frame
- Foundation: Concrete Perimeter
- Roof: Shingle
Condition
- Year built: 1949
Utilities & green energy
- Electric: Fuses
- Sewer: Public Sewer
- Water: Public
- Utilities for property: for Electric Range, for Electric Oven, for Electric Dryer, Washer Hookup
Community & HOA
Community
- Features: Public Transportation, Shopping, Park, Walk/Jog Trails, Medical Facility, Laundromat, Highway Access, House of Worship, Marina, Private School, Public School, T-Station, University, Sidewalks
HOA
- Has HOA: No
Location
- Region: Quincy
Financial & listing details
- Price per square foot: $539/sqft
- Tax assessed value: $577,000
- Annual tax amount: $6,422
- Date on market: 1/26/2026
- Listing terms: Lender Approval Required
- Road surface type: Paved
Price history
| Date | Event | Price |
|---|---|---|
| 6/10/2024 | Sold | $825,000-3.4%$539/sqft |
Source: MLS PIN #73240570 Report a problem | ||
| 3/22/2024 | Price change | $853,700-2.8%$558/sqft |
Source: MLS PIN #73179694 Report a problem | ||
| 11/11/2023 | Listed for sale | $878,700$574/sqft |
Source: MLS PIN #73179694 Report a problem | ||
Public tax history
| Year | Property taxes | Tax assessment |
|---|---|---|
| 2025 | $7,790 +7.4% | $675,600 +5% |
| 2024 | $7,251 +12.9% | $643,400 +11.5% |
| 2023 | $6,422 +3.2% | $577,000 +11.1% |
| 2022 | $6,221 -0.4% | $519,300 +0.9% |
| 2021 | $6,248 +1.7% | $514,700 +4.1% |
| 2020 | $6,143 +2.5% | $494,200 +3.5% |
| 2019 | $5,995 +5.2% | $477,700 +11.9% |
| 2018 | $5,696 -0.1% | $427,000 +6.1% |
| 2017 | $5,702 -0.2% | $402,400 +1.1% |
| 2016 | $5,714 +7.9% | $397,900 +9.7% |
| 2015 | $5,294 +2.8% | $362,600 +4.6% |
| 2014 | $5,149 +4% | $346,500 +1.5% |
| 2013 | $4,949 +1.7% | $341,300 -3.6% |
| 2012 | $4,866 +0.7% | $353,900 -1.7% |
| 2011 | $4,834 -1.4% | $360,200 -2.8% |
| 2010 | $4,901 -8.4% | $370,700 -12.7% |
| 2009 | $5,350 +2.9% | $424,600 -11.5% |
| 2008 | $5,197 +30.6% | $479,900 +25.9% |
| 2007 | $3,980 +2.8% | $381,200 +1.8% |
| 2006 | $3,870 +2.9% | $374,600 +8% |
| 2005 | $3,760 -0.9% | $346,900 +14.9% |
| 2004 | $3,793 +18.8% | $302,000 +28.8% |
| 2003 | $3,193 +13.2% | $234,400 +32.5% |
| 2001 | $2,820 +15.8% | $176,900 +10.7% |
| 1999 | $2,435 | $159,800 |
Find assessor info on the county website
Neighborhood: Adams Shore
Nearby homes
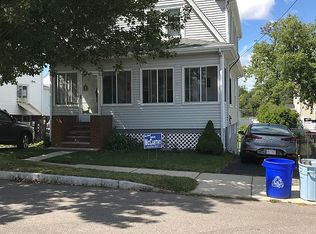
- $1,138,9003 bd2 ba1.6k sqft9 Chickatabot Rd, Quincy, MA 02169Off Market

- $712,7003 bd1 ba1.3k sqft17 Chickatabot Rd, Quincy, MA 02169Off Market
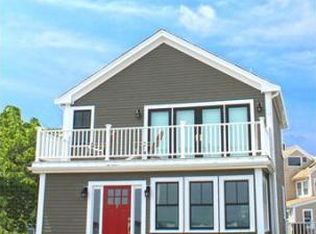
- $1,423,5003 bd3 ba2.1k sqft7 Chickatabot Rd, Quincy, MA 02169Off Market
- $883,0003 bd2 ba1.7k sqft7 Chickatabot Rd #ROAD-WATER, Quincy, MA 02169Off Market
- $1,172,3003 bd3 ba2.1k sqft12 Narragansett Rd, Quincy, MA 02169Off Market
- $866,7004 bd2 ba1.6k sqft21 Chickatabot Rd, Quincy, MA 02169Off Market
- $---- bd1 ba400 sqft21 Chickatabot Rd #B, Quincy, MA 02169Off Market
- $910,4003 bd2 ba1.6k sqft18 Narragansett Rd, Quincy, MA 02169Off Market
Nearby schools
GreatSchools rating
- 7/10Merrymount Elementary SchoolGrades: K-5Distance: 0.2 mi
- 5/10Broad Meadows Middle SchoolGrades: 6-8Distance: 0.4 mi
- 5/10Quincy High SchoolGrades: 9-12Distance: 0.9 mi
Schools provided by the listing agent
- Elementary: Merrymount
- Middle: Broad Meadow Ms
- High: Quincy Hs
Source: MLS PIN. This data may not be complete. We recommend contacting the local school district to confirm school assignments for this home.
Get a cash offer in 3 minutes
Find out how much your home could sell for in as little as 3 minutes with a no-obligation cash offer.
Estimated market value
$905,300
Get a cash offer in 3 minutes
Find out how much your home could sell for in as little as 3 minutes with a no-obligation cash offer.
Estimated market value
$905,300
- Massachusetts
- Norfolk County
- Quincy
- 02169
- Adams Shore
- 15 Chickatabot Rd
Nearby cities
Nearby neighborhoods
Nearby zip codes
Other Quincy Topics
