
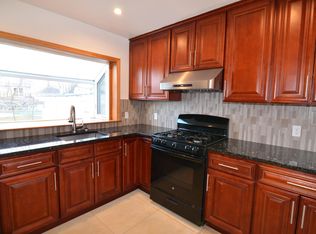
Set on an exceptional 8,373 square foot lot just moments from Wollaston Beach and the North Quincy T, this meticulously maintained two-family has been cherished and occupied by the same family for more than 60 years—a rarity in every sense. Offering more than 3,000 square feet of living space with 5 bedrooms across two expansive residences, the home provides remarkable flexibility for owner-occupants, investors, or multi-generational living. The first-floor unit features soaring ceilings and an updated full bath, while the upper bi-level residence offers spacious living, a newer kitchen, 3+ bedrooms, sitting room, and an enclosed rear porch. Downstairs, a full basement with high ceilings and an existing bath presents potential for future expansion. Outside, the oversized lot offers room to garden, play, entertain, or explore what's next. A detached two-car garage adds valuable utility today while also inviting buyers to consider the potential for a future accessory dwelling unit (ADU), subject to local zoning and permitting. Decades of thoughtful upkeep are evident throughout, including vinyl siding, replacement windows, an asphalt shingle roof, and new front and rear steps.A+ Location. Walk to the beach. Walk to the T. Reach downtown Boston in minutes. Remarkably, this property is not located in a flood zone, allowing you to enjoy the coastal lifestyle without the added cost of flood insurance. Opportunities like this rarely come to market. A lovingly maintained property on a lot of this size in one of Quincy's most desired neighborhoods. Whether you're building wealth, accommodating extended family, or looking for room to grow, 15 Colby Road is ready for its next chapter.
Pending
$1,199,000
15 Colby Rd, Quincy, MA 02171
5beds
3,141sqft
Multi Family
Built in 1920
-- sqft lot
$1,198,400 Zestimate®
$382/sqft
$-- HOA
What's special
Replacement windowsEnclosed rear porchVinyl sidingDetached two-car garageSitting roomNewer kitchenSpacious living
- 38 days
- 146
- 0
Zillow last checked:
Listing updated:
Listed by:
Erin Feeney 617-905-4499,
Ceres Real Estate 617-691-6591
Source: MLS PIN,MLS#: 73561366
Facts & features
Interior
Bedrooms & bathrooms
- Bedrooms: 5
- Bathrooms: 3
- Full bathrooms: 3
Features
- Flooring: Wood, Tile
- Windows: Insulated Windows
- Basement: Full,Interior Entry
- Has fireplace: No
Interior area
- Total structure area: 3,141
- Total interior livable area: 3,141 sqft
- Finished area above ground: 3,141
Video & virtual tour
Property
Parking
- Total spaces: 5
- Parking features: Paved Drive, Off Street
- Garage spaces: 2
- Uncovered spaces: 3
Features
- Patio & porch: Enclosed, Patio
- Fencing: Fenced
- Waterfront features: Bay, 1/10 to 3/10 To Beach
Lot
- Size: 8,373 Square Feet
Details
- Parcel number: M:6017C B:0035 L:0202,190893
- Zoning: RESA
Construction
Type & style
- Home type: MultiFamily
- Property subtype: Multi Family
Materials
- Frame
- Foundation: Granite
- Roof: Shingle
Condition
- Year built: 1920
Utilities & green energy
- Sewer: Public Sewer
- Water: Public
Community & HOA
Community
- Features: Public Transportation, Shopping, Park, Walk/Jog Trails, Golf, Bike Path, Conservation Area, Highway Access, House of Worship, Marina, Private School, Public School, T-Station
Location
- Region: Quincy
Financial & listing details
- Price per square foot: $382/sqft
- Tax assessed value: $1,032,400
- Annual tax amount: $12,162
- Date on market: 8/11/2026
- Total actual rent: 0
Estimated market value
$1,198,400
$1.14M - $1.26M
$2,965/mo
Price history
| Date | Event | Price |
|---|---|---|
| 8/27/2026 | Pending sale | $1,199,000$382/sqft |
Source: MLS PIN #73561366 Report a problem | ||
| 8/18/2026 | Contingent | $1,199,000$382/sqft |
Source: MLS PIN #73561366 Report a problem | ||
| 8/10/2026 | Listed for sale | $1,199,000$382/sqft |
Source: MLS PIN #73561366 Report a problem | ||
Public tax history
| Year | Property taxes | Tax assessment |
|---|---|---|
| 2025 | $11,297 +4.1% | $979,800 +1.7% |
| 2024 | $10,853 +7.8% | $963,000 +6.5% |
| 2023 | $10,065 +4.5% | $904,300 +12.5% |
| 2022 | $9,631 -1.7% | $803,900 -0.4% |
| 2021 | $9,797 +1.4% | $807,000 +3.9% |
| 2020 | $9,658 +4% | $777,000 +5% |
| 2019 | $9,288 +5.3% | $740,100 +11.9% |
| 2018 | $8,823 +1.1% | $661,400 +7.4% |
| 2017 | $8,727 +8.4% | $615,900 +9.8% |
| 2016 | $8,052 +5.5% | $560,700 +7.2% |
| 2015 | $7,634 +13% | $522,900 +15% |
| 2014 | $6,757 +1.5% | $454,700 -0.9% |
| 2013 | $6,656 +10.3% | $459,000 +4.6% |
| 2012 | $6,032 +0% | $438,700 -2.4% |
| 2011 | $6,031 -3.5% | $449,400 -4.9% |
| 2010 | $6,248 -2.9% | $472,600 -7.4% |
| 2009 | $6,432 +20.3% | $510,500 +3.4% |
| 2008 | $5,347 -10% | $493,700 -13.2% |
| 2007 | $5,940 +1.8% | $569,000 +0.8% |
| 2006 | $5,833 +3.5% | $564,700 +8.6% |
| 2005 | $5,636 +13.7% | $519,900 +31.7% |
| 2004 | $4,957 +14.6% | $394,700 +24.2% |
| 2003 | $4,327 -4.9% | $317,700 +11.3% |
| 2001 | $4,549 +40% | $285,400 +33.9% |
| 1999 | $3,249 | $213,200 |
Find assessor info on the county website
Monthly payment
Est. payment
Payment breakdown
Explore the cost of this home by adjusting the details. Changes won't be saved.Climate risks
Neighborhood: North Quincy
Similar homes
- $975,0004 bd2 ba2.1k sqft152 Davis St, Quincy, MA 02170For Sale
 MLS ID #73561379, Anna McGarry, Compass. MLS PIN
 - $1,195,0004 bd2 ba2.2k sqft706 Sea St, Quincy, MA 02169For Sale
 MLS ID #73573824, The Ryan J. Glass Team, Gibson Sotheby's International Realty. MLS PIN
 - $1,095,0006 bd3 ba2.8k sqft190-192 Kendrick Ave, Quincy, MA 02169For Sale
 MLS ID #73528734, Fred Hoang, The Minuteman Realty Group. MLS PIN
 - $989,9006 bd3 ba2.2k sqft38 Davis St, Quincy, MA 02170For Sale
 MLS ID #73575335, The Eisnor Team, William Raveis R.E. & Home Services. MLS PIN
