Skip main navigation
Sold for $335,000
  • $335,000

    15 County Fair Road, Norwich, CT 06360

    3beds
    1,476sqft
    Single Family Residence
    Built in 1959
    10,018 Square Feet Lot
    $335,200 Zestimate®
    $227/sqft
    $2,355 Estimated rent

    Home value

    $335,200

    $312,000 - $362,000

    $2,355/mo

    Zestimate® history
    Loading
    Loading...

    Owner options

    List your home for rent

    $2,355/mo

    Rent Zestimate®

    Find your next renter with Zillow Rental Manager. Plus, with online applications, you can quickly screen prospective tenants – for free.

    Learn more

    $2,355/mo

    Rent Zestimate®

    Refinance and save

    $2,319/mo

    Est. payment

    Refinancing to a lower rate could help reduce your monthly payments and save thousands over the life of the loan.

    See today's rates

    $2,319/mo

    Est. payment

    Explore your selling options

    Work with a Zillow partner agent

    Leverage their expertise and Zillow's premium Showcase listings to get your home seen by more buyers.

    Get started

    List with your own agent

    Get your home in front of millions of buyers by listing it on Zillow.

    Learn how to do it

    Sell it yourself

    Take full control of how buyers see your home on Zillow by listing For Sale by Owner (FSBO).

    List your home

    What's special

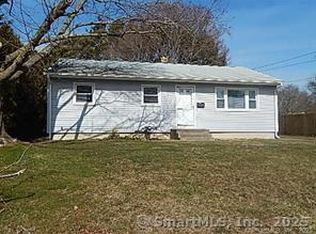
    Welcome to this charming, turn-key, 3-bedroom Ranch offering comfortable one-level living in a convenient Norwich location. The home features a brand new roof *2026*, hardwood floors, a practical layout, and a large basement that is partially finished - providing additional flexible space for a home office, recreation area, storage, or future possibilities. An enclosed heated summer room with an abundance of sliders and windows offers additional living space for relaxing or entertaining. A storage shed provides extra added space for lawn equipment, tools, and seasonal items. Located near Three Rivers Community College and Mohegan Sun, with quick access to highways, major routes, restaurants, gas stations, shopping, and other local amenities. A wonderful opportunity to add your personal touches and make this home your own. Check our our VR/3D tour. We are always here to help!

    Zillow last checked:

    Listing updated:

    Listed by:

    The Bill Heenan Team,

    Chris Maynard (860)912-4865,

    William Raveis Real Estate 860-739-4455

    Bought with:

    Kendall Davis, RES.0836126

    Drawbridge Realty

    Source: Smart MLS,MLS#: 24194215MLS Logo

    Facts & features

    Interior

    Bedrooms & bathrooms
    • Bedrooms: 3
    • Bathrooms: 1
    • Full bathrooms: 1
    Primary bedroom
    • Level: Main
    • Area: 90 Square Feet
    • Dimensions: 9 x 10
    Bedroom
    • Level: Main
    Bedroom
    • Level: Main
    Kitchen
    • Level: Main
    • Area: 21 Square Feet
    • Dimensions: 3 x 7
    Living room
    • Level: Main
    • Area: 209 Square Feet
    • Dimensions: 11 x 19
    Sun room
    • Features: Patio/Terrace, Sliders, Stone Floor
    • Level: Main
    • Area: 144 Square Feet
    • Dimensions: 9 x 16
    Heating
    • Forced Air, Natural Gas
    Cooling
    • Window Unit(s)
    Appliances
    • Included: Oven/Range, Microwave, Refrigerator, Dishwasher, Washer, Dryer, Gas Water Heater
    • Laundry: Lower Level
    Features
    • Basement: Full,Partially Finished
    • Attic: None
    • Has fireplace: No
    Interior area
    • Total structure area: 1,476
    • Total interior livable area: 1,476 sqft
    • Finished area above ground: 1,140
    • Finished area below ground: 336

    Property

    Parking
    • Total spaces: 2
    • Parking features: Driveway, Private, Paved
    • Has uncovered spaces: Yes
    Lot
    • Size: 10,018 Square Feet
    • Features: Level
    Details
    • Parcel number: 2417234
    • Zoning: R20

    Construction

    Type & style
    • Home type: SingleFamily
    • Architectural style: Ranch
    • Property subtype: Single Family Residence
    Materials
    • Vinyl Siding
    • Foundation: Concrete Perimeter
    • Roof: Asphalt
    Condition
    • New construction: No
    • Year built: 1959

    Utilities & green energy

    • Sewer: Septic Tank
    • Water: Public

    Community & HOA

    Community
    • Features: Golf, Medical Facilities, Park, Near Public Transport
    • Subdivision: East Great Plains
    HOA
    • Has HOA: No
    Location
    • Region: Norwich

    Financial & listing details

    • Price per square foot: $227/sqft
    • Tax assessed value: $162,200
    • Annual tax amount: $5,586
    • Date on market: 7/27/2026

    Price history

    DateEventPrice
    8/17/2026Sold$335,000+11.7%$227/sqft
    Source: Smart MLS #24194215 Report a problem
    8/4/2026Pending sale$299,900$203/sqft
    Source: Smart MLS #24194215 Report a problem
    7/31/2026Listed for sale$299,900$203/sqft
    Source: Smart MLS #24194215 Report a problem

    Public tax history

    YearProperty taxesTax assessment
    2025$5,646 +4.7%$162,200
    2024$5,393 +42.7%$162,200 +80.4%
    2023$3,778 -0.4%$89,900
    2022$3,792 -0.4%$89,900
    2021$3,807 -0.1%$89,900
    2020$3,810 +4.3%$89,900
    2019$3,654 -6.5%$89,900 -4.7%
    2018$3,910 +2%$94,300
    2017$3,835 -2.4%$94,300
    2016$3,931 $94,300
    Find assessor info on the county website

    Neighborhood: 06360

    Nearby schools

    GreatSchools rating
    Sell for more on Zillow
    Get a Zillow Showcase℠ listing at no additional cost and you could sell for .
    $335,200
    2% more
    +$6,704
    With Zillow Showcase(estimated)
    $341,904
    Sell for more on Zillow
    Get a Zillow Showcase℠ listing at no additional cost and you could sell for .
    $335,200
    2% more
    +$6,704
    With Zillow Showcase(estimated)
    $341,904