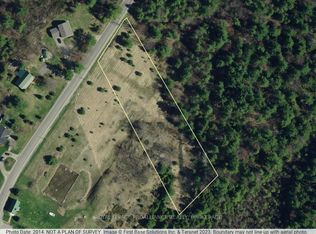
Perched on a natural rock formation and set back from the road, this southwestern-inspired masterpiece offers a rare blend of luxury, style, and versatility on 2.74 acres of beautifully landscaped land. From the moment you ascend to the custom front door - imported from California to suit the homes distinctive aesthetic - you'll be captivated by the charm and intentional design of this one-of-a-kind residence. Inside, an open-concept living and dining space is anchored by a cozy wood-burning fireplace and custom posts that add artistic flair. Just beyond, a sprawling rear deck offers sweeping views of the lush natural surroundings, making it the perfect backdrop for morning coffees or evening wine. The oversized kitchen is truly the heart of the home and is designed for function and fun, with generous counter space, cabinetry, and brand-new appliances. Just off the kitchen is a custom bar area complete with a unique floor hatch to the basement, adding an extra layer of personality. This wing also includes a guest bedroom and a 2-piece bath with laundry. The primary suite is tucked away for privacy and features a walk-in closet and a spa-like ensuite with a deep soaker tub and walk-in shower - an everyday luxury. Step outside and the lifestyle continues. A 420 sq ft guest bunkie offers endless income potential as a work-from-home office, Airbnb rental, or private guest retreat. A separate shed echoes the southwestern style, and the entire property is framed by mature trees, perennial gardens, and manicured green space.Built with durable ICF construction, this home not only looks incredible but is made to last. And when it comes to location, youre just a 3-minute walk to St. Lawrence Park, with access to a boat launch, the 37 km paved bike path, and Browns Bay Beach just 5km down the road. This isn't just a home - it's a whole lifestyle. A place where thoughtful design, potential income, and luxury living collide - a home that truly has it all.
For sale
C$997,000
15 County Road 5 Rd, Athens, ON K0E 1R0
2beds
2baths
Single Family Residence
Built in ----
5.28 Acres Lot
$-- Zestimate®
C$--/sqft
C$-- HOA
What's special
- 181 days
- 8
- 0
Zillow last checked:
Listing updated:
Listed by:
RE/MAX HALLMARK REALTY GROUP
Source: TRREB,MLS®#: X13042406 Originating MLS®#: Ottawa Real Estate Board
Originating MLS®#: Ottawa Real Estate BoardFacts & features
Interior
Bedrooms & bathrooms
- Bedrooms: 2
- Bathrooms: 2
Heating
- Forced Air, Propane
Cooling
- Central Air
Appliances
- Included: Water Heater Owned
Features
- Primary Bedroom - Main Floor
- Basement: Full,Unfinished
- Has fireplace: Yes
- Fireplace features: Wood Burning
Interior area
- Living area range: 1500-2000 null
Property
Parking
- Total spaces: 4
Features
- Patio & porch: Deck
- Exterior features: Landscaped, Privacy
- Pool features: None
Lot
- Size: 5.28 Acres
- Features: Clear View, Wooded/Treed
Details
- Additional structures: Aux Residences, Out Buildings, Shed, Workshop
- Parcel number: 441990257
Construction
Type & style
- Home type: SingleFamily
- Architectural style: Bungalow
- Property subtype: Single Family Residence
Materials
- Stucco (Plaster)
- Foundation: Poured Concrete
- Roof: Shingle
Utilities & green energy
- Sewer: Septic
Community & HOA
Location
- Region: Athens
Financial & listing details
- Annual tax amount: C$4,115
- Date on market: 4/24/2026
Price history
Price history is unavailable.
Public tax history
Tax history is unavailable.
Climate risks
Neighborhood: K0E


Similar homes
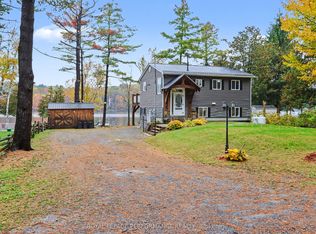
- C$987,0002 bd1 ba-- sqft92 Kerry Point Rd, Leeds And The Thousand Islands, ON K0E 1R0For Sale
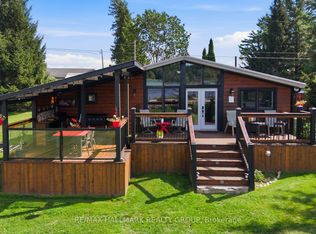 MLS ID #X13774598, RE/MAX HALLMARK REALTY GROUP. TRREB
 - C$975,0004 bd3 ba-- sqft16 Cole Rd, Elizabethtown Kitley, ON K0G 1R0For Sale
 MLS ID #X13839036, REAL BROKER ONTARIO LTD.. TRREB
 - C$864,9005 bd2 ba-- sqft87 Club Is, Leeds And The Thousand Islands, ON K0E 1R0For Sale
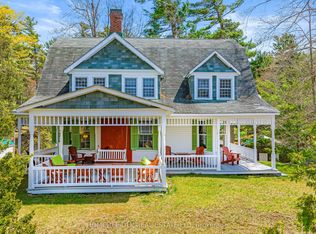 MLS ID #X13100748, HOMELIFE/DLK REAL ESTATE LTD. TRREB
 - C$699,9004 bd3 ba-- sqft137 Old River Rd W, Leeds And The Thousand Islands, ON K0E 1R0For Sale
 MLS ID #X13771978, CENTURY 21 HERITAGE GROUP LTD., BROKERAGE. TRREB
