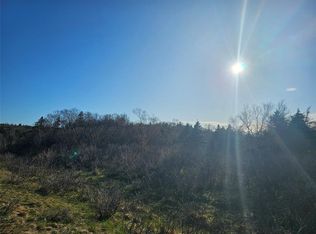
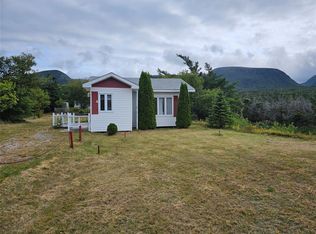
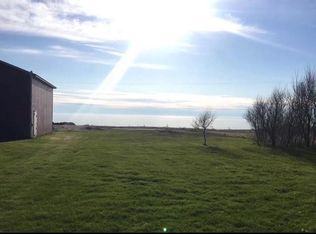
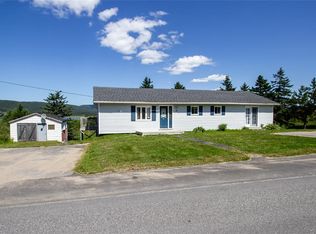
Welcome to your own piece of paradise at 15 Cow Path Rd Located in the beautiful and popular community of MacDougall's Gulch, this property offers breathtaking ocean and mountain views, and ideally nestled between Port Aux Basques and the scenic Codroy valley. Known for its gorgeous summers and peaceful surroundings, this location is one of the most-sought after on the west coast! This modern 1.5 storey home has been thoughtfully designed and carefully build by a red seal carpenter, with lots of care and love put into the home. Its not hard to tell when your in the home. The main floor features and spacious primary bedroom complete with a full ensuite bath, while upstairs you'll find two additional bedrooms, including one with a private patio and stairwell, the perfect spot to soak in the views. Step outside and enjoy everything this property has to offer - 16 X 40 detached powered garage, with the potential to be converted into a guest house - 16 X 16 covered hot tub room with hot tub included, making it an ideal space to relax year round - Private firepit with seating around to enjoy the tranquility and do some stargazing - Stunning natural surroundings, with the ocean and t'railway trail just minutes away - 8 X 12 Greenhouse - well and septic certificate - new updated survey to be provided Whether your looking for a full time family home, a seasonal getaway, or even an investment property, 15 Cow Path Rd delivers the perfect blend of comfort, modern style, and coastal living
For sale
C$249,900
15 Cow Path Road, Macdougalls Gulch, NL A0N1W0
3beds
1,264sqft
Retail, Single Family Residence
Built in 1997
0.46 Acres Lot
$-- Zestimate®
C$198/sqft
C$-- HOA
What's special
- 279 days |
- 1 |
- 0 |
Zillow last checked:
Listing updated:
Listed by:
Ayla Moore,
RE/MAX Realty Professionals Ltd. - Port Aux Basque
Source: Newfoundland and Labrador AR,MLS®#: 1289578
Facts & features
Interior
Bedrooms & bathrooms
- Bedrooms: 3
- Bathrooms: 2
- Full bathrooms: 2
Bedroom
- Level: Second
- Area: 68.25 Square Feet
- Dimensions: 10.5 X 6.5
Bedroom
- Level: Second
- Area: 175.5 Square Feet
- Dimensions: 13.5 X 13
Other
- Level: Main
- Area: 240 Square Feet
- Dimensions: 12 X 20
Eat in kitchen
- Level: Main
- Area: 238 Square Feet
- Dimensions: 14 X 17
Other
- Level: Main
- Area: 57 Square Feet
- Dimensions: 9.5 X 6
Laundry
- Level: Main
- Area: 32 Square Feet
- Dimensions: 8 X 4
Living room
- Level: Main
- Area: 201.5 Square Feet
- Dimensions: 15.5 X 13
Heating
- Electric, Heat Pump, Wood, Wood Stove
Cooling
- Electric, Heat Pump
Appliances
- Included: Dishwasher
Features
- Ensuite
- Flooring: Laminate
- Windows: Window Coverings
- Basement: Crawl Space
Interior area
- Total structure area: 1,264
- Total interior livable area: 1,264 sqft
Property
Parking
- Parking features: Detached, Insulated, Wired
- Has garage: Yes
- Has uncovered spaces: Yes
Features
- Levels: One and One Half
- Stories: 1
- Patio & porch: Balcony(s) and Patio(s)
Lot
- Size: 0.46 Acres
- Dimensions: 20000 Sq Ft
- Features: Central Location, Highway Access, Landscaped, Private, Recreation Nearby
Details
- Zoning description: Residential
Construction
Type & style
- Home type: SingleFamily
- Property subtype: Retail, Single Family Residence
Materials
- Vinyl Siding
- Foundation: Concrete
- Roof: Shingle - Asphalt
Condition
- Year built: 1997
Utilities & green energy
- Sewer: Septic Tank
- Water: Artesian, Drilled Well
Community & HOA
Location
- Region: Macdougalls Gulch
Financial & listing details
- Price per square foot: C$198/sqft
- Date on market: 8/22/2025
Ayla Moore
Ayla Moore
(780) 792-9825
By pressing Contact Agent, you agree that the real estate professional identified above may call/text you about your search, which may involve use of automated means and pre-recorded/artificial voices. You don't need to consent as a condition of buying any property, goods, or services. Message/data rates may apply. You also agree to our Terms of Use. Zillow does not endorse any real estate professionals. We may share information about your recent and future site activity with your agent to help them understand what you're looking for in a home.
Price history
Price history is unavailable.
Public tax history
Tax history is unavailable.
Climate risks
Neighborhood: A0N
Nearby schools
GreatSchools rating
No schools nearby
We couldn't find any schools near this home.
Schools provided by the listing agent
- District: Western South
Source: Newfoundland and Labrador AR. This data may not be complete. We recommend contacting the local school district to confirm school assignments for this home.

- Newfoundland and Labrador
- Division No. 4
- Macdougalls Gulch
- A0N 1W0
- 15 Cow Path Road
Nearby cities
Other Macdougalls Gulch Topics
