Welcome to 15 Crescent Ridge Rd a beautifully situated home offering wonderful opportunity in Rockaway Township. This inviting property features a comfortable layout with spacious living areas. Enjoy the convenience of being close to shopping, dinning, parks, major roadways and all that Morris county has to offer. More...
Active
$1,125,000
15 Crescent Ridge Rd, Rockaway Twp., NJ 07005
4beds
2,865sqft
Single Family Residence
Built in 1994
2.05 Acres Lot
$-- Zestimate®
$393/sqft
$-- HOA
What's special
Comfortable layout
- 12 days
- 1,919
- 139
Zillow last checked:
Listing updated:
Listed by:
Gina Tutela 561-234-5711,
Exp Realty, Llc
Source: GSMLS,MLS#: 4053213
Facts & features
Interior
Bedrooms & bathrooms
- Bedrooms: 4
- Bathrooms: 3
- Full bathrooms: 2
- 1/2 bathrooms: 1
Bedroom 1
- Level: Second
- Area: 192
- Dimensions: 12 x 16
Bedroom 2
- Level: Second
- Area: 117
- Dimensions: 9 x 13
Bedroom 3
- Level: Second
- Area: 150
- Dimensions: 10 x 15
Bedroom 4
- Level: Second
- Area: 154
- Dimensions: 11 x 14
Dining room
- Level: Ground
- Area: 187
- Dimensions: 17 x 11
Family room
- Level: Ground
- Area: 285
- Dimensions: 19 x 15
Kitchen
- Features: Eat-in Kitchen
- Level: Ground
- Area: 110
- Dimensions: 10 x 11
Living room
- Level: Ground
- Area: 255
- Dimensions: 17 x 15
Heating
- 1 Unit, Gas-Propane Leased, Gas-Propane Owned
Cooling
- 1 Unit
Appliances
- Included: Carbon Monoxide Detector, Gas Cooktop, Dishwasher, Dryer, Range/Oven-Gas, Washer
- Laundry: Laundry Room
Features
- Flooring: Wood
- Basement: Yes,Finished,Sump Pump
- Number of fireplaces: 1
- Fireplace features: Family Room
Interior area
- Total structure area: 2,865
- Total interior livable area: 2,865 sqft
Property
Parking
- Total spaces: 6
- Parking features: 1 Car Width, Asphalt, Driveway-Exclusive
- Garage spaces: 2
- Uncovered spaces: 6
Features
- Patio & porch: Deck
- Exterior features: Underground Lawn Sprinkler
Lot
- Size: 2.05 Acres
- Dimensions: 2.050 AC
- Features: Wooded
Details
- Additional structures: Storage Shed
- Parcel number: 2335307050000000680006
Construction
Type & style
- Home type: SingleFamily
- Architectural style: A-Frame,Colonial
- Property subtype: Single Family Residence
Materials
- Aluminum Siding, Brick
- Roof: Asphalt Shingle
Condition
- Year built: 1994
Utilities & green energy
- Gas: Gas-Propane
- Sewer: Septic Tank
- Water: Private
- Utilities for property: Underground Utilities, Electricity Connected, Propane, Cable Connected, Garbage Extra Charge
Community & HOA
Community
- Security: Carbon Monoxide Detector
- Subdivision: Ambassador Estates
Location
- Region: Boonton
Financial & listing details
- Price per square foot: $393/sqft
- Tax assessed value: $824,900
- Annual tax amount: $18,972
- Date on market: 9/16/2026
- Exclusions: Personal property
- Ownership type: Fee Simple
- Electric utility on property: Yes
Estimated market value
Not available
Estimated sales range
Not available
Not available
Price history
| Date | Event | Price |
|---|---|---|
| 9/16/2026 | Listed for sale | $1,125,000-2.2%$393/sqft |
Source:  MoreMLS #22629275 Report a problem MoreMLS #22629275 Report a problem | ||
| 9/14/2026 | Listing removed | $1,150,000$401/sqft |
Source: eXp Realty #22623501 Report a problem | ||
| 9/8/2026 | Listed for sale | $1,150,000$401/sqft |
Source: MoreMLS #22623501 Report a problem | ||
| 8/21/2026 | Pending sale | $1,150,000$401/sqft |
Source:  GSMLS #4044118 Report a problem GSMLS #4044118 Report a problem | ||
| 8/1/2026 | Listed for sale | $1,150,000+53.4%$401/sqft |
Source: MoreMLS #22623501 Report a problem | ||
| 1/18/2022 | Sold | $749,900$262/sqft |
Source: GSMLS #3742334 Report a problem | ||
| 9/23/2021 | Listed for sale | $749,900+138.1%$262/sqft |
Source: GSMLS #3742334 Report a problem | ||
| 7/12/1994 | Sold | $314,990$110/sqft |
Source: Public Record Report a problem | ||
Public tax history
| Year | Property taxes | Tax assessment |
|---|---|---|
| 2025 | $19,750 +8% | $770,300 +8% |
| 2024 | $18,284 +4% | $713,100 +6.5% |
| 2023 | $17,573 +4.1% | $669,700 +8% |
| 2022 | $16,882 +0.2% | $620,200 +4.5% |
| 2021 | $16,841 -0.2% | $593,400 +2.1% |
| 2020 | $16,876 +0.4% | $581,000 -1.8% |
| 2019 | $16,814 -1.1% | $591,500 +2% |
| 2018 | $16,993 +1.3% | $580,000 +6.6% |
| 2017 | $16,775 +0.7% | $544,300 |
| 2016 | $16,656 +1.9% | $544,300 |
| 2015 | $16,345 +3.1% | $544,300 |
| 2014 | $15,850 +1.2% | $544,300 |
| 2013 | $15,665 +9.6% | $544,300 |
| 2012 | $14,291 -19.6% | $544,300 +37% |
| 2011 | $17,782 +4.6% | $397,400 -22% |
| 2010 | $16,997 +1.7% | $509,800 |
| 2009 | $16,716 | $509,800 |
| 2008 | -- | $509,800 |
| 2007 | -- | $509,800 |
| 2006 | -- | $509,800 |
| 2005 | -- | $509,800 |
| 2004 | -- | $509,800 |
| 2003 | -- | $509,800 |
| 2002 | -- | $509,800 +157.1% |
| 2001 | -- | $198,300 |
Find assessor info on the county website
Monthly payment
Est. payment
Payment breakdown
Explore the cost of this home by adjusting the details. Changes won't be saved.Climate risks
Neighborhood: 07005
Nearby schools
Schools provided by the listing agent
- Elementary: K.malone
- Middle: Copeland
- High: Morrisknol
Source: GSMLS. This data may not be complete. We recommend contacting the local school district to confirm school assignments for this home.
- $1,127,600-- bd-- ba3.8k sqft24 Crescent Ridge Rd, Boonton, NJ 07005Off Market
- $952,000-- bd-- ba2.8k sqft26 Crescent Ridge Rd, Boonton, NJ 07005Off Market
- $1,124,200-- bd-- ba3.5k sqft22 Crescent Ridge Rd, Boonton, NJ 07005Off Market
- $1,026,900-- bd-- ba3.2k sqft17 Crescent Ridge Rd, Boonton, NJ 07005Off Market
Similar homes
- $1,075,0004 bd3 ba3.3k sqft156 Kingsland Rd, Boonton Twp., NJ 07005For Sale
 MLS ID #4053368, Glen Baker, Re/Max Select. GSMLS
 - $1,139,5004 bd5 ba3.5k sqft35 Waughaw Rd, Montville Twp., NJ 07082For Sale
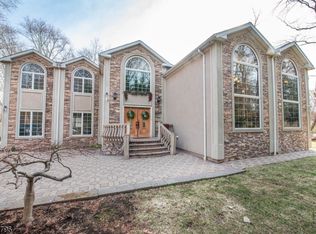 MLS ID #4050349, Joan Lagreca, Realty Executives Exceptional. GSMLS
 - $1,200,0005 bd3 ba2.8k sqft39 Lookout Rd, Mountain Lakes Boro, NJ 07046For Sale
 MLS ID #4043390, Sueanne Sylvester, Coldwell Banker Realty. GSMLS
 - $999,9504 bd3 ba3.3k sqft1 Stearns Ter, Denville Twp., NJ 07834For Sale
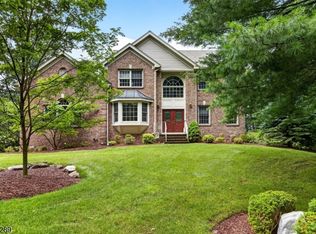 MLS ID #4043013, Anthony Frederico, Coldwell Banker Realty. GSMLS
