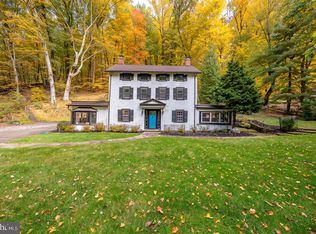
Nestled beneath mature shade trees on a beautifully landscaped lot in the historic Swarthmore Crest neighborhood, this distinguished Georgian Colonial Revival blends timeless elegance with modern comfort. Its stately Roman-inspired columned façade, classic center hall design, & thoughtfully updated interiors create a truly magazine-worthy residence in one of Delaware County's most desirable communities. Located w/in the Borough of Swarthmore, renowned for its walkable, tree-lined streets, vibrant college-town atmosphere, & award-winning schools, this exceptional home offers both charm & convenience as a predominant Main Line living alternative. The welcoming center entrance hall is accented by a tucked-away powder room & leads to gracious living spaces filled w/character & natural light. Rich hardwood flooring extends throughout the main level, with the exception of the kitchen, enhancing the home's warmth & timeless appeal. The expansive formal living room serves as a stunning gathering space, highlighted by a beautiful marble mantel fireplace, elegant architectural details, & ample room for entertaining. An enclosed side porch provides flexible living space ideal for a home office, fitness room, playroom, or quiet retreat. The spacious formal dining room is equally impressive, offering abundant space for hosting holiday dinners, celebrations, & large family gatherings. The designer-inspired eat-in kitchen serves as the heart of the home, featuring a large center island, six-burner KitchenAid range, cozy sitting area with a gas fireplace, & abundant space for gathering & entertaining. A bonus room adjacent to the kitchen offers additional flexibility as a mudroom, office, laundry area, or hobby space. The second floor features three spacious bedrooms, including a primary suite w/California Closets, an updated en-suite bath, & private access to a rooftop area. A second oversized bedroom includes a step down to an attached bonus room; this space is ideal for a sitting room, game room, dressing area, nursery, or additional closet space. The third bedroom is currently configured as a laundry room & features custom California Closet organization, but could easily be converted back to a generous bedroom & laundry relocated. The third floor offers two additional bedrooms & a bathroom (repairs needed to be fully functional), presenting endless possibilities for guest quarters, an au pair suite, teen retreat, or expanded living space. The lower level provides additional finished living space highlighted by a charming curved archway leading to a spacious den, along with storage, utility areas, a French drain system along the front of the home, a sump pump, and original fire-safety door with a drop-bar latch & strap hinges that reflect the home's historic character. Outdoor living is equally impressive, featuring yard space on all sides, including a fenced in section with a wraparound paver patio just off the kitchen, complimented by a hot tub for year-round enjoyment. A rear driveway accommodates 4+ vehicles along with the attached 1-car garage and allows for easy access to Baltimore Pike. Numerous improvements enhance the home's value and efficiency, including custom blinds & plantation shutters, replacement of all but two windows, a replaced sewer line, newer multi-zone boiler, zoned central air conditioning, beautifully remodeled full bathrooms, dimensional shingle roof with updated gutters & downspouts. This rare offering combines historic architecture, thoughtful updates, flexible living spaces, & an exceptional location to create a truly special place to call home. Completing the value of this home is its convenience to Swarthmore College, public transportation, 476 access to King of Prussia, as well as I-95 to tax free Delaware, the Airport, or even a short commute to Philadelphia. **One or more photo(s) in this listing have been virtually staged to show alternative paint colors & decor & even use possibilities**
For sale
Price cut: $50.9K (9/10)
$1,149,000
15 Crest Ln, Swarthmore, PA 19081
5beds
3,170sqft
Single Family Residence
Built in 1918
0.35 Acres Lot
$-- Zestimate®
$362/sqft
$-- HOA
What's special
Thoughtfully updated interiorsClassic center hall designSix-burner kitchenaid rangeBeautifully landscaped lotCustom california closet organizationMature shade treesWelcoming center entrance hall
- 144 days
- 859
- 57
Zillow last checked:
Listing updated:
Listed by:
John McFadden 610-455-2301,
RE/MAX Hometown Realtors 6105661340,
Co-Listing Agent: Vincent Prestileo Jr. 610-675-5353,
RE/MAX Hometown Realtors
Source: Bright MLS,MLS#: PADE2116746
Facts & features
Interior
Bedrooms & bathrooms
- Bedrooms: 5
- Bathrooms: 4
- Full bathrooms: 3
- 1/2 bathrooms: 1
- Main level bathrooms: 1
Rooms
- Room types: Living Room, Dining Room, Primary Bedroom, Bedroom 2, Bedroom 3, Kitchen, Family Room, Bedroom 1, Other
Primary bedroom
- Level: Upper
- Area: 270 Square Feet
- Dimensions: 18 X 15
Primary bedroom
- Level: Unspecified
Bedroom 1
- Level: Upper
- Area: 165 Square Feet
- Dimensions: 11 X 15
Bedroom 2
- Level: Upper
- Area: 294 Square Feet
- Dimensions: 21 X 14
Bedroom 3
- Level: Upper
- Area: 192 Square Feet
- Dimensions: 12 X 16
Dining room
- Level: Main
- Area: 196 Square Feet
- Dimensions: 14 X 14
Family room
- Features: Fireplace - Other
- Level: Main
- Area: 207 Square Feet
- Dimensions: 9 X 23
Kitchen
- Level: Main
- Area: 357 Square Feet
- Dimensions: 21 X 17
Living room
- Level: Main
- Area: 299 Square Feet
- Dimensions: 23 X 13
Other
- Description: DEN
- Level: Main
- Area: 88 Square Feet
- Dimensions: 8 X 11
Other
- Description: 5THBDRM
- Level: Upper
- Area: 132 Square Feet
- Dimensions: 11 X 12
Heating
- Radiator, Oil
Cooling
- Central Air, Electric
Appliances
- Included: Dishwasher, Refrigerator, Six Burner Stove, Stainless Steel Appliance(s), Gas Water Heater
- Laundry: Upper Level
Features
- Eat-in Kitchen
- Basement: Full,Garage Access
- Number of fireplaces: 2
- Fireplace features: Marble
Interior area
- Total structure area: 3,170
- Total interior livable area: 3,170 sqft
- Finished area above ground: 3,170
Video & virtual tour
Property
Parking
- Total spaces: 1
- Parking features: Garage Faces Rear, Basement, Attached, Driveway, On Street
- Attached garage spaces: 1
- Has uncovered spaces: Yes
Accessibility
- Accessibility features: None
Features
- Levels: Three
- Stories: 3
- Patio & porch: Patio, Porch
- Pool features: None
Lot
- Size: 0.35 Acres
- Dimensions: 100 x 154 x irr
- Features: Cul-De-Sac
Details
- Additional structures: Above Grade
- Parcel number: 43000032100
- Zoning: RES
- Special conditions: Standard
Construction
Type & style
- Home type: SingleFamily
- Architectural style: Colonial,Georgian
- Property subtype: Single Family Residence
Materials
- Brick
- Foundation: Stone
- Roof: Pitched
Condition
- New construction: No
- Year built: 1918
Utilities & green energy
- Electric: 200+ Amp Service
- Sewer: Public Sewer
- Water: Public
Community & HOA
Community
- Subdivision: None Available
HOA
- Has HOA: No
Location
- Region: Swarthmore
- Municipality: SWARTHMORE BORO
Financial & listing details
- Price per square foot: $362/sqft
- Tax assessed value: $517,600
- Annual tax amount: $20,821
- Date on market: 6/4/2026
- Listing agreement: Exclusive Right To Sell
- Listing terms: Conventional,Cash
- Inclusions: Refrigerator, Washer, Dryer, Mounted Tvs, And Hot Tub All In As-is Condition
- Ownership: Fee Simple
Estimated market value
Not available
Estimated sales range
Not available
Not available
Price history
| Date | Event | Price |
|---|---|---|
| 9/10/2026 | Price change | $1,149,000-4.2%$362/sqft |
Source:  Bright MLS #PADE2116746 Report a problem Bright MLS #PADE2116746 Report a problem | ||
| 6/26/2026 | Price change | $1,199,900-3.2%$379/sqft |
Source: Bright MLS #PADE2116746 Report a problem | ||
| 6/5/2026 | Listed for sale | $1,240,000+367.9%$391/sqft |
Source: Bright MLS #PADE2116746 Report a problem | ||
| 8/24/1993 | Sold | $265,000$84/sqft |
Source: Agent Provided Report a problem | ||
Public tax history
| Year | Property taxes | Tax assessment |
|---|---|---|
| 2026 | $20,821 +9% | $517,600 |
| 2025 | $19,106 +2.4% | $517,600 |
| 2024 | $18,652 +4% | $517,600 |
| 2023 | $17,930 +0.3% | $517,600 |
| 2022 | $17,885 +465.1% | $517,600 |
| 2021 | $3,165 +80.3% | $517,600 +61.1% |
| 2020 | $1,755 -4% | $321,330 |
| 2019 | $1,827 -89.8% | $321,330 |
| 2018 | $17,974 +898.9% | $321,330 |
| 2017 | $1,799 | $321,330 |
| 2016 | $1,799 | $321,330 |
| 2015 | $1,799 | $321,330 |
| 2014 | $1,799 +2.8% | $321,330 |
| 2013 | $1,751 +2.8% | $321,330 |
| 2012 | $1,703 +2.3% | $321,330 |
| 2011 | $1,664 | $321,330 |
| 2010 | $1,664 +7.5% | $321,330 |
| 2009 | $1,549 | $321,330 |
| 2008 | $1,549 +8.3% | $321,330 |
| 2007 | $1,430 | $321,330 |
| 2006 | $1,430 | $321,330 |
| 2005 | $1,430 | $321,330 |
| 2004 | $1,430 +8.5% | $321,330 |
| 2003 | $1,317 +7.9% | $321,330 |
| 2002 | $1,221 | $321,330 |
| 2000 | $1,221 | $321,330 |
Find assessor info on the county website
Monthly payment
Est. payment
Payment breakdown
Explore the cost of this home by adjusting the details. Changes won't be saved.Climate risks
Neighborhood: 19081
Nearby schools
Schools provided by the listing agent
- District: Wallingford-swarthmore
Source: Bright MLS. This data may not be complete. We recommend contacting the local school district to confirm school assignments for this home.
Similar homes
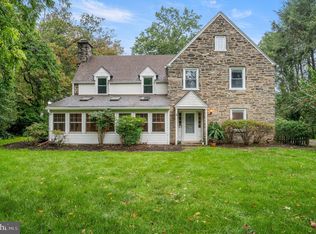
- $1,240,0006 bd4 ba4.3k sqft400 S Chester Rd, Swarthmore, PA 19081For Sale

 MLS ID #PADE2125368, Fernando Gallard, BHHS Fox & Roach-Media. Bright MLS
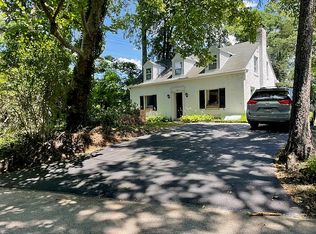
 - $1,075,0005 bd3 ba3.7k sqft203 Wedgewood Cir, Newtown Square, PA 19073For Sale
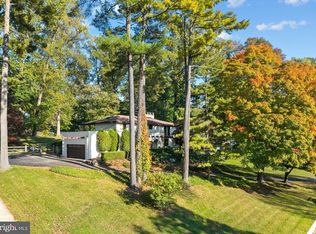 MLS ID #PADE2125832, Lisa Ciccotelli, BHHS Fox & Roach-Haverford. Bright MLS
 - $1,400,0005 bd4 ba3.6k sqft106 Mulberry Ln, Media, PA 19063For Sale
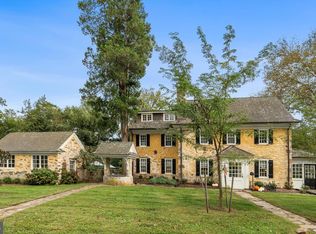 MLS ID #PADE2124780, Scott Laughlin, BHHS Fox & Roach Wayne-Devon. Bright MLS
 - $1,000,0005 bd4 ba3.2k sqft1169 Radnor Rd, Wayne, PA 19087For Sale
 MLS ID #PAMC2197346, Damon Michels, KW Main Line - Narberth. Bright MLS
 - $1,249,9005 bd5 ba4.2k sqft361 Malin Rd, Newtown Square, PA 19073For SaleMLS ID #PADE2121428, Athena Hashemoghli, Empower Real Estate, LLC. Bright MLS
- $1,285,0004 bd4 ba2.9k sqft411 Bryn Mawr Ave, Bala Cynwyd, PA 19004For SaleMLS ID #PAMC2197928, Randy Myer, BHHS Fox & Roach-Haverford. Bright MLS
- $1,289,0005 bd4 ba3.5k sqft205 Spruce Tree Rd, Radnor, PA 19087For SaleMLS ID #PADE2124832, Liz Feldman, Compass RE. Bright MLS
- $850,0004 bd3 ba3.4k sqft380 Sycamore Mills Rd, Media, PA 19063For SaleMLS ID #PADE2119720, Gary Scheivert, BHHS Fox & Roach-Media. Bright MLS
- $1,060,0004 bd3 ba2.8k sqft1198 Union Meeting Rd, Blue Bell, PA 19422For SaleMLS ID #PAMC2198102, Mark Woodruff, Redfin Corporation. Bright MLS
- $899,0004 bd3 ba1.8k sqft56 Allendale Rd, Wynnewood, PA 19096For SaleMLS ID #PAMC2198208, Libby Cefaly Fuerman, BHHS Fox & Roach-Haverford. Bright MLS
- $699,9004 bd3 ba2.3k sqft919 Penn Valley Rd, Media, PA 19063For SaleMLS ID #PADE2122170, Sandra McCulley, BHHS Fox & Roach-Media. Bright MLS
- $899,0005 bd2 ba2.3k sqft1208 Valley Rd, Glen Mills, PA 19342For SaleMLS ID #PADE2119952, Lewis Esposito, RE/MAX Preferred - Newtown Square. Bright MLS
- $1,150,0005 bd4 ba3.8k sqft719 Winding Rd, Jenkintown, PA 19046For SaleMLS ID #PAMC2194182, Lisa Munn, Compass RE. Bright MLS
- $1,065,0005 bd5 ba3.7k sqft201 Rices Mill Rd, Wyncote, PA 19095For SaleMLS ID #PAMC2197528, Lauren Geraghty, Howard Hanna Real Estate Services. Bright MLS
- $1,500,0004 bd4 ba3.2k sqft230 Sproul Rd, Villanova, PA 19085For SaleMLS ID #PADE2119430, ahkyung kim, Weichert, Realtors - Cornerstone. Bright MLS
- $725,0004 bd2 ba2.4k sqft100 E Rose Valley Rd, Wallingford, PA 19086For SaleMLS ID #PADE2118962, Karen Bittner-Kight, Coldwell Banker Realty. Bright MLS
- $830,0005 bd3 ba2.4k sqft257 Hemlock Ln, Springfield, PA 19064For SaleMLS ID #PADE2122986, Nick Bahateridis, Keller Williams Realty Devon-Wayne. Bright MLS
- $998,0005 bd4 ba3.4k sqft135 Summit Rd, Malvern, PA 19355For SaleMLS ID #PACT2131698, Nikki Hartshorn, Coldwell Banker Realty. Bright MLS
- $1,250,0004 bd4 ba4.6k sqft10 Manor Ln, Phoenixville, PA 19460For SaleMLS ID #PACT2135098, Pat Moyer, Keller Williams Realty Devon-Wayne. Bright MLS
- $725,0004 bd3 ba2.4k sqft802 Hessian Cir, West Chester, PA 19382For SaleMLS ID #PACT2138282, Lori Grier, Coldwell Banker Realty. Bright MLS
