Meticulously maintained and move-in ready, this beautiful 3-bedroom, 2 full bath home is tucked away on a cul-de-sac near the Lowell-Dracut State Forest, offering the perfect blend of privacy and convenience. The main level features three spacious bedrooms and a fully updated bathroom. The stunning kitchen features updated cabinetry, granite countertops, recessed lighting, and SS appliances, with a sliding door leading to a high-quality composite deck overlooking the private backyard. The inviting living room is highlighted by a bay window that fills the space with natural light and a cozy fireplace. The lower level offers exceptional flexibility with a large family room complete with a built-in bar, a full bath with laundry hookups & a potential fourth bedroom. Separate lower-level access leads directly to a large paver patio and the private backyard, which includes a storage shed. Fresh interior paint throughout, new interior doors & hardware. Don't miss out on this wonderful home.
Sold for $625,000
$625,000
15 Dallas Rd, Lowell, MA 01854
3beds
1,550sqft
Single Family Residence
Built in 1984
0.26 Acres Lot
$625,100 Zestimate®
$403/sqft
$3,321 Estimated rent
Home value
$625,100
$588,000 - $669,000
$3,321/mo
Zestimate® history
Owner options
List your home for rent
$3,321/mo
Rent Zestimate®
Find your next renter with Zillow Rental Manager. Plus, with online applications, you can quickly screen prospective tenants – for free.
$3,321/mo
Rent Zestimate®
Refinance and save
$4,076/mo
Est. payment
Refinancing to a lower rate could help reduce your monthly payments and save thousands over the life of the loan.
$4,076/mo
Est. payment
Explore your selling options
Work with a Zillow partner agent
Leverage their expertise and Zillow's premium Showcase listings to get your home seen by more buyers.
Get startedList with your own agent
Get your home in front of millions of buyers by listing it on Zillow.
Learn how to do itSell it yourself
Take full control of how buyers see your home on Zillow by listing For Sale by Owner (FSBO).
List your homeWhat's special
Cozy fireplacePrivate backyardLarge paver patioHigh-quality composite deckStorage shedLarge family roomOverlooking the private backyard
Zillow last checked:
Listing updated:
Listed by:
Gail Sullivan 978-502-2077,
Gibson Sotheby's International Realty 978-851-3022,
Eric Sullivan 978-764-8365
Bought with:
Kyle Waszeciak
Realty One Group Next Level
Source: MLS PIN,MLS#: 73542355
Facts & features
Interior
Bedrooms & bathrooms
- Bedrooms: 3
- Bathrooms: 2
- Full bathrooms: 2
Primary bedroom
- Features: Flooring - Wall to Wall Carpet
- Level: First
- Area: 140
- Dimensions: 10 x 14
Bedroom 2
- Features: Ceiling Fan(s), Flooring - Wall to Wall Carpet
- Level: First
- Area: 120
- Dimensions: 10 x 12
Bedroom 3
- Features: Flooring - Wall to Wall Carpet
- Level: First
- Area: 100
- Dimensions: 10 x 10
Dining room
- Level: First
Family room
- Features: Flooring - Wall to Wall Carpet, Exterior Access
- Level: Basement
- Area: 462
- Dimensions: 21 x 22
Kitchen
- Features: Flooring - Wood, Countertops - Stone/Granite/Solid, Recessed Lighting
- Level: First
- Area: 180
- Dimensions: 9 x 20
Living room
- Features: Flooring - Wall to Wall Carpet
- Level: First
- Area: 208
- Dimensions: 13 x 16
Heating
- Baseboard, Natural Gas
Cooling
- Central Air
Appliances
- Included: Range, Dishwasher, Microwave, Refrigerator
Features
- Bonus Room
- Flooring: Wood, Tile, Carpet, Flooring - Wall to Wall Carpet
- Basement: Full,Finished,Walk-Out Access,Interior Entry
- Number of fireplaces: 1
- Fireplace features: Living Room
Interior area
- Total structure area: 1,550
- Total interior livable area: 1,550 sqft
- Finished area above ground: 1,550
Property
Parking
- Total spaces: 6
- Parking features: Paved Drive, Off Street, Paved
- Uncovered spaces: 6
Features
- Patio & porch: Deck - Composite, Patio
- Exterior features: Deck - Composite, Patio
Lot
- Size: 0.26 Acres
- Features: Level
Details
- Parcel number: M:9 B:1625 L:15,3173869
- Zoning: SSF
Construction
Type & style
- Home type: SingleFamily
- Architectural style: Raised Ranch
- Property subtype: Single Family Residence
Materials
- Foundation: Other
- Roof: Shingle
Condition
- Year built: 1984
Utilities & green energy
- Electric: Circuit Breakers
- Sewer: Public Sewer
- Water: Public
Community & HOA
Community
- Features: Public Transportation, Shopping, Golf, Medical Facility, Highway Access, House of Worship, Private School, Public School, University
HOA
- Has HOA: No
Location
- Region: Lowell
Financial & listing details
- Price per square foot: $403/sqft
- Tax assessed value: $471,400
- Annual tax amount: $5,412
- Date on market: 7/3/2026
Price history
| Date | Event | Price |
|---|---|---|
| 7/20/2026 | Sold | $625,000+4.2%$403/sqft |
Source: MLS PIN #73542355 Report a problem | ||
| 7/13/2026 | Pending sale | $599,900$387/sqft |
Source: MLS PIN #73542355 Report a problem | ||
| 6/29/2026 | Contingent | $599,900$387/sqft |
Source: MLS PIN #73542355 Report a problem | ||
| 6/26/2026 | Listed for sale | $599,900+144.9%$387/sqft |
Source: MLS PIN #73542355 Report a problem | ||
| 10/31/2002 | Sold | $245,000$158/sqft |
Source: Public Record Report a problem | ||
Public tax history
| Year | Property taxes | Tax assessment |
|---|---|---|
| 2025 | $5,412 | $471,400 +3.7% |
| 2024 | $5,412 +3.7% | $454,400 +8.1% |
| 2023 | $5,221 +18.9% | $420,400 +28.8% |
| 2022 | $4,392 | $326,300 |
| 2021 | $4,392 +4.2% | $326,300 +3.4% |
| 2020 | $4,216 +0.6% | $315,600 +5.7% |
| 2019 | $4,191 +6.7% | $298,500 +9.4% |
| 2018 | $3,926 +2.1% | $272,800 +5.9% |
| 2017 | $3,845 +4.9% | $257,700 +6.6% |
| 2016 | $3,664 | $241,700 |
Find assessor info on the county website
Neighborhood: Pawtucketville
Nearby homes
- $634,9004 bd2 ba1.7k sqft25 Dallas Rd, Lowell, MA 01854Off Market
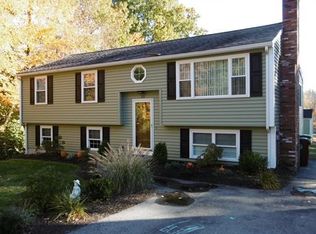
- $540,4003 bd1 ba1.6k sqft129 Freda Ln, Lowell, MA 01854Off Market
- $550,4003 bd1 ba1.4k sqft123 Freda Ln, Lowell, MA 01854Off Market
- $568,3003 bd2 ba1.2k sqft18 Dallas Rd, Lowell, MA 01854Off Market
- $582,7004 bd2 ba1.6k sqft26 Dallas Rd, Lowell, MA 01854Off Market
- $565,0002 bd2 ba2.2k sqft141 Freda Ln, Lowell, MA 01854Off Market
- $707,0004 bd2 ba2.2k sqft66 Charant Rd, Lowell, MA 01854Off Market
- $586,8004 bd2 ba1.5k sqft115 Freda Ln, Lowell, MA 01854Off Market
Nearby schools
GreatSchools rating
- 5/10Pawtucketville Memorial Elementary SchoolGrades: PK-4Distance: 1.4 mi
- 5/10Dr An Wang Middle SchoolGrades: 5-8Distance: 1.4 mi
- 4/10Lowell High SchoolGrades: 9-12Distance: 3.3 mi
Schools provided by the listing agent
- Elementary: Central Enrollment
- Middle: Central Enrollment
- High: Lowell High
Source: MLS PIN. This data may not be complete. We recommend contacting the local school district to confirm school assignments for this home.
Get a cash offer in 3 minutes
Find out how much your home could sell for in as little as 3 minutes with a no-obligation cash offer.
Estimated market value
$625,100
Get a cash offer in 3 minutes
Find out how much your home could sell for in as little as 3 minutes with a no-obligation cash offer.
Estimated market value
$625,100
