A truly exceptional opportunity in one of Demarest's most coveted cul-de-sacs. Originally the dairy barn of the storied Beechwood Farms, this remarkable 4600 sq ft Colonial was gut-renovated and expanded in 1993, thoughtfully blending architectural character with modern comfort. The detached four-car garage, once a horse stable, adds to the property's distinctive history. Set on 1.14 private acres, the beautifully landscaped grounds feature flowering trees, perennial gardens, mature greenery, and an original ivy-draped stone wall. Inside, soaring ceilings, skylights, original wood beams, generous living spaces, and exceptional craftsmanship create an inviting and sophisticated atmosphere. The main level offers an elegant living room with floor-to-ceiling windows and fireplace, formal dining room, 1stfloor office, 1st floor gym, and a gourmet chef's kitchen with fireplace and access to the bluestone patio. The adjoining family room features a gas fireplace, radiant heat, and seamless outdoor access. A mudroom/laundry room and attached two-car garage complete the level. The second floor features the private primary suite with renovated bath, walk in closets, and oversized windows overlooking the grounds, plus four additional bedrooms, two full baths, and a recreation room/bedroom with abundant storage. Highlights: six heating zones, three zones of central air tesla charger, etc. A rare offering where history, craftsmanship, privacy, and modern luxury harmonize.
For sale
$2,798,000
15 Duck Pond Road, Demarest, NJ 07627
5beds
--sqft
Single Family Residence
Built in ----
-- sqft lot
$-- Zestimate®
$--/sqft
$-- HOA
What's special
Four additional bedroomsSoaring ceilingsDetached four-car garageExceptional craftsmanshipPerennial gardensOriginal wood beamsFlowering trees
- 2 days
- 558
- 13
Zillow last checked:
Listing updated:
Listed by:
Cynthia Pierce 201-927-3399,
Keller Williams Town Life
Source: NJMLS,MLS#: 26036690
Facts & features
Interior
Bedrooms & bathrooms
- Bedrooms: 5
- Bathrooms: 4
- Full bathrooms: 3
- 1/2 bathrooms: 1
Heating
- Baseboard, Natural Gas, Hot Water, Radiant
Cooling
- Central Air
Features
- Flooring: Hardwood
- Basement: Partial
- Number of fireplaces: 3
- Fireplace features: 3 Fireplaces, Gas, Self-start
Video & virtual tour
Property
Parking
- Total spaces: 12
- Parking features: Garage
- Garage spaces: 6
- Details: Attached, Detached
Features
- Patio & porch: Deck / Patio
- Pool features: None
- Has view: Yes
- View description: South
- Waterfront features: None
Lot
- Features: Regular
Details
- Parcel number: 09001200000010000201
Construction
Type & style
- Home type: SingleFamily
- Property subtype: Single Family Residence
Materials
- Cedar
Community & HOA
Community
- Features: Close/Shopg
Location
- Region: Demarest
Financial & listing details
- Tax assessed value: $2,082,700
- Annual tax amount: $38,800
- Date on market: 10/12/2026
- Listing agreement: Exclusive Right To Sell
- Ownership: Private
Estimated market value
Not available
Estimated sales range
Not available
Not available
Price history
| Date | Event | Price |
|---|---|---|
| 10/12/2026 | Listed for sale | $2,798,000 |
Source:  NJMLS #26036690 Report a problem NJMLS #26036690 Report a problem | ||
Public tax history
| Year | Property taxes | Tax assessment |
|---|---|---|
| 2026 | $37,593 -41% | $2,082,700 |
| 2025 | $63,668 +87% | $2,082,700 +87% |
| 2024 | $34,055 +4.8% | $1,114,000 |
| 2023 | $32,507 +2.8% | $1,114,000 |
| 2022 | $31,626 +3.8% | $1,114,000 +1.3% |
| 2021 | $30,459 -4% | $1,100,000 |
| 2020 | $31,725 +3.2% | $1,100,000 -8.9% |
| 2019 | $30,746 | $1,208,100 |
| 2018 | $30,746 +4.1% | $1,208,100 |
| 2017 | $29,538 +1.4% | $1,208,100 |
| 2016 | $29,139 +2.2% | $1,208,100 |
| 2015 | $28,511 +0.5% | $1,208,100 |
| 2014 | $28,366 +3.6% | $1,208,100 |
| 2013 | $27,376 | $1,208,100 |
| 2012 | $27,376 +2.1% | $1,208,100 |
| 2011 | $26,820 +2% | $1,208,100 |
| 2010 | $26,288 +3.5% | $1,208,100 |
| 2009 | $25,394 | $1,208,100 |
| 2007 | -- | $1,208,100 |
| 2006 | -- | $1,208,100 |
| 2005 | -- | $1,208,100 |
| 2004 | -- | $1,208,100 |
| 2003 | -- | $1,208,100 +77.6% |
| 2002 | -- | $680,300 |
| 2001 | -- | $680,300 |
Find assessor info on the county website
Monthly payment
Est. payment
Payment breakdown
Explore the cost of this home by adjusting the details. Changes won't be saved.Climate risks
Neighborhood: 07627
Nearby schools
Schools provided by the listing agent
- Elementary: County k-1 Luther Le
- Middle: Demarest middle
- High: NVD
Source: NJMLS. This data may not be complete. We recommend contacting the local school district to confirm school assignments for this home.
Similar homes

- $2,895,0005 bd5 ba-- sqft589 Piermont Road, Demarest, NJ 07627For Sale

 MLS ID #26038471, Rotem Lindenberg, Keller Williams Town Life. NJMLS
 - $2,699,9995 bd7 ba-- sqft8 Broad Street, Demarest, NJ 07627For Sale
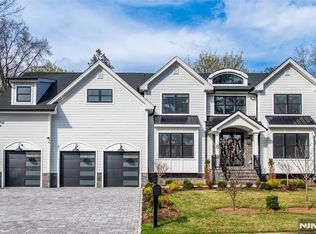 MLS ID #26036782, Tyler Sellers, RE/MAX Signature Homes. NJMLS
 - $3,200,0006 bd5 ba-- sqft32 Highland Avenue, Demarest, NJ 07627For Sale
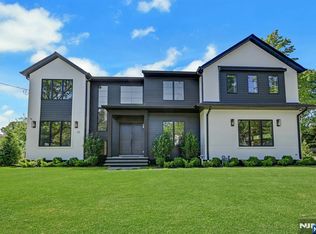 MLS ID #26022061, Enkeleta Dekaj, Prominent Properties Sotheby's International Realty-Tenafly. NJMLS
 - $2,799,0006 bd6 ba-- sqft22 Northwood Avenue, Demarest, NJ 07627For Sale
 MLS ID #26034006, Anthony Kim, Keller Williams Village Square Realty. NJMLS
 - $2,348,8005 bd6 ba-- sqft713 Bellaire Drive, Demarest, NJ 07627For SaleMLS ID #26037909, Risa Corson, Coldwell Banker, Alpine/Closter. NJMLS
- $2,690,0005 bd5 ba-- sqft66 Woodmere Lane, Tenafly, NJ 07670For SaleMLS ID #26037891, Sandy Rice, Coldwell Banker, Alpine/Closter. NJMLS
- $2,349,0005 bd6 ba-- sqft83 Holland Avenue, Demarest, NJ 07627For SaleMLS ID #26030942, Hong Lee, C Land Realty Co.. NJMLS
- $2,750,0006 bd5 ba-- sqft65 Lenox Avenue, Demarest, NJ 07627For SaleMLS ID #26028380, Aharon Cohen, Keller Williams Town Life. NJMLS
- $2,895,0006 bd6 ba-- sqft64 Prescott Street, Demarest, NJ 07627For SaleMLS ID #26035629, John Poggiogalle, New and Modern Group. NJMLS
- $3,290,0006 bd7 ba-- sqft29 John Street, Demarest, NJ 07627For SaleMLS ID #26037541, Edward An, RE/MAX Signature Homes. NJMLS
- $2,700,0006 bd7 ba-- sqft26 Collins Avenue, Closter, NJ 07624For SaleMLS ID #26038688, Taylor Lucyk, The Agency One Rock-Paramus. NJMLS
- $2,875,0005 bd5 ba-- sqft76 Church Street, Alpine, NJ 07620For SaleMLS ID #26035969, Myles Garvey, Jr., The Agency One Rock-Paramus. NJMLS
- $2,200,0005 bd6 ba-- sqft29 Meadow Street, Demarest, NJ 07627For SaleMLS ID #26025908, Young Tak, Keller Williams Town Life. NJMLS
- $3,095,0004 bd5 ba-- sqft1 Stone Bridge Court, Demarest, NJ 07627New ConstructionNJMLS
- $2,775,0005 bd5 ba-- sqft22 Birchwood Place, Tenafly, NJ 07670For SaleMLS ID #26035651, Orly Chen, RE/MAX Properties Plus. NJMLS
- $2,499,0005 bd7 ba-- sqft337 Franklin Street, Haworth, NJ 07641For SaleMLS ID #26038164, Avia Blum, Coldwell Banker, Alpine/Closter. NJMLS
- $2,800,0005 bd5 ba-- sqft175 W Clinton Avenue, Tenafly, NJ 07670For SaleMLS ID #26030132, Deborah Felder, Coldwell Banker, Fort Lee. NJMLS
- $2,795,0006 bd5 ba-- sqft10 Day Avenue, Tenafly, NJ 07670For SaleMLS ID #26033835, Maxine Sassano, Corcoran Infinity Properties. NJMLS
- $2,499,0005 bd5 ba-- sqft1 Canterbury Road, Norwood, NJ 07648For SaleMLS ID #26036976, Joshua Kim, The Agency One Rock-Fort Lee. NJMLS
