Multi-Generational Coastal Living: This rare, flexible home offers exceptional potential for combined living or work-from-home, with 4 levels of finished space. Big-ticket upgrades have been taken care of—kitchen, baths, siding, windows, deck— ready to move in and enjoy. The main level greets you with a professionally designed kitchen/living space with a 3 season porch, half bath, and wraparound deck with harbor and city views. Tons of natural light flood freshly painted rooms. Efficient mini-splits for cooling and a cozy fireplace for the winter months. The second level has 4 generous bedrooms with two full baths and laundry. The primary suite has sweeping views, a walk-in closet and spa-like ensuite bath. The walk out lower level offers an in-law suite with a bath, kitchen and separate entrance. On the top floor you will find high ceilings, 2 bedrooms and another full bath. A 2-car detached garage and over 14,000 SF double lot offers still more for the car/boat or hobby enthusiast.
Sold for $1,555,000
$1,555,000
15 Dundee Rd, Quincy, MA 02171
6beds
4,200sqft
Single Family Residence
Built in 1915
0.34 Acres Lot
$1,611,400 Zestimate®
$370/sqft
$6,493 Estimated rent
Home value
$1,611,400
$1.48M - $1.74M
$6,493/mo
Zestimate® history
Owner options
List your home for rent
$6,493/mo
Rent Zestimate®
Find your next renter with Zillow Rental Manager. Plus, with online applications, you can quickly screen prospective tenants – for free.
$6,493/mo
Rent Zestimate®
Refinance and save
$10,168/mo
Est. payment
Refinancing to a lower rate could help reduce your monthly payments and save thousands over the life of the loan.
$10,168/mo
Est. payment
Explore your selling options
Work with a Zillow partner agent
Leverage their expertise and Zillow's premium Showcase listings to get your home seen by more buyers.
Get startedList with your own agent
Get your home in front of millions of buyers by listing it on Zillow.
Learn how to do itSell it yourself
Take full control of how buyers see your home on Zillow by listing For Sale by Owner (FSBO).
List your homeWhat's special
Zillow last checked:
Listing updated:
Listed by:
Deborah Riley 617-447-3591,
Realty Solutions Inc. 617-845-5677
Bought with:
Michelle Cooley
Coldwell Banker Realty - Hingham
Source: MLS PIN,MLS#: 73373371
Facts & features
Interior
Bedrooms & bathrooms
- Bedrooms: 6
- Bathrooms: 5
- Full bathrooms: 4
- 1/2 bathrooms: 1
Primary bedroom
- Features: Bathroom - 3/4, Walk-In Closet(s), Closet/Cabinets - Custom Built, Flooring - Wood
- Level: Second
- Area: 375
- Dimensions: 25 x 15
Bedroom 2
- Features: Flooring - Wood
- Level: Second
- Area: 150
- Dimensions: 15 x 10
Bedroom 3
- Features: Flooring - Wood
- Level: Second
- Area: 192
- Dimensions: 16 x 12
Bedroom 4
- Features: Flooring - Wood
- Level: Second
- Area: 210
- Dimensions: 15 x 14
Bedroom 5
- Features: Flooring - Laminate
- Level: Basement
- Area: 64
- Dimensions: 8 x 8
Primary bathroom
- Features: Yes
Bathroom 1
- Level: First
Bathroom 2
- Features: Bathroom - Full, Flooring - Stone/Ceramic Tile, Dryer Hookup - Electric, Washer Hookup
- Level: Second
Bathroom 3
- Features: Bathroom - 3/4
- Level: Third
Family room
- Features: Flooring - Wood, Open Floorplan, Recessed Lighting
- Level: Second
- Area: 130
- Dimensions: 13 x 10
Kitchen
- Features: Bathroom - Half, Flooring - Hardwood, Pantry, Countertops - Upgraded, Kitchen Island, Cabinets - Upgraded, Deck - Exterior, Open Floorplan, Recessed Lighting, Remodeled, Stainless Steel Appliances, Lighting - Pendant, Window Seat
- Level: First
- Area: 360
- Dimensions: 30 x 12
Living room
- Features: Flooring - Wood, Window(s) - Stained Glass, Open Floorplan
- Level: First
- Area: 336
- Dimensions: 24 x 14
Heating
- Baseboard, Natural Gas
Cooling
- Ductless
Appliances
- Laundry: Second Floor
Features
- Bathroom - 3/4, Bedroom, Game Room, Foyer, Inlaw Apt.
- Flooring: Flooring - Wood, Laminate
- Windows: Skylight
- Basement: Full,Partially Finished,Walk-Out Access,Interior Entry
- Number of fireplaces: 1
- Fireplace features: Living Room
Interior area
- Total structure area: 4,200
- Total interior livable area: 4,200 sqft
- Finished area above ground: 3,800
- Finished area below ground: 400
Property
Parking
- Total spaces: 4
- Parking features: Detached, Off Street
- Garage spaces: 2
- Uncovered spaces: 2
Features
- Has view: Yes
- View description: City View(s), Scenic View(s), Water, Bay, Other Water View (See Remarks)
- Has water view: Yes
- Water view: Bay,Other (See Remarks),Water
- Waterfront features: Bay, 3/10 to 1/2 Mile To Beach, Beach Ownership(Public)
Lot
- Size: 0.34 Acres
Details
- Parcel number: 193601
- Zoning: RESA
Construction
Type & style
- Home type: SingleFamily
- Architectural style: Colonial
- Property subtype: Single Family Residence
Materials
- Foundation: Other
Condition
- Year built: 1915
Utilities & green energy
- Sewer: Public Sewer
- Water: Public
Community & HOA
Community
- Subdivision: The seaside peninsula of Squantum!
HOA
- Has HOA: No
Location
- Region: Quincy
Financial & listing details
- Price per square foot: $370/sqft
- Tax assessed value: $1,326,500
- Annual tax amount: $15,295
- Date on market: 10/6/2025
Price history
| Date | Event | Price |
|---|---|---|
| 9/8/2025 | Sold | $1,555,000-8%$370/sqft |
Source: MLS PIN #73373371 Report a problem | ||
| 5/30/2025 | Price change | $1,690,000-6.1%$402/sqft |
Source: MLS PIN #73373371 Report a problem | ||
| 5/13/2025 | Listed for sale | $1,800,000+133.8%$429/sqft |
Source: MLS PIN #73373371 Report a problem | ||
| 8/24/2017 | Sold | $770,000-3.5%$183/sqft |
Source: Public Record Report a problem | ||
| 5/5/2017 | Listed for sale | $798,000+2.4%$190/sqft |
Source: Seaport Realty Group #72159569 Report a problem | ||
| 10/21/2016 | Listing removed | $779,000$185/sqft |
Source: Otis & Ahearn, Inc. #72028952 Report a problem | ||
| 9/7/2016 | Price change | $779,000-1.3%$185/sqft |
Source: Otis & Ahearn, Inc. #72028952 Report a problem | ||
| 7/25/2016 | Price change | $789,000-1.3%$188/sqft |
Source: Otis & Ahearn, Inc. #72028952 Report a problem | ||
| 6/24/2016 | Price change | $799,000-3.1%$190/sqft |
Source: Otis & Ahearn, Inc. #72028952 Report a problem | ||
| 4/12/2016 | Price change | $824,900-2.8%$196/sqft |
Source: Stamos & Stamos REALTORS� #71931067 Report a problem | ||
| 1/26/2016 | Price change | $849,000-5.6%$202/sqft |
Source: Stamos & Stamos REALTORS� #71931067 Report a problem | ||
| 12/23/2015 | Price change | $899,000-5.3%$214/sqft |
Source: Stamos & Stamos REALTORS� #71931067 Report a problem | ||
| 11/12/2015 | Listed for sale | $949,000$226/sqft |
Source: Stamos & Stamos REALTORS� #71931067 Report a problem | ||
Public tax history
| Year | Property taxes | Tax assessment |
|---|---|---|
| 2025 | $15,295 +4.5% | $1,326,500 +2.1% |
| 2024 | $14,637 +7.9% | $1,298,800 +6.5% |
| 2023 | $13,569 +10.8% | $1,219,100 +19.3% |
| 2022 | $12,247 +6.2% | $1,022,300 +7.6% |
| 2021 | $11,537 +3.3% | $950,300 +5.8% |
| 2020 | $11,166 +2.1% | $898,300 +3.1% |
| 2019 | $10,935 +2.1% | $871,300 +8.5% |
| 2018 | $10,713 +5.4% | $803,100 +11.9% |
| 2017 | $10,168 +7.2% | $717,600 +8.6% |
| 2016 | $9,488 +3.9% | $660,700 +5.6% |
| 2015 | $9,134 +2.6% | $625,600 +4.4% |
| 2014 | $8,906 +6.5% | $599,300 +3.9% |
| 2013 | $8,361 +0.1% | $576,600 -5.1% |
| 2012 | $8,352 +4.1% | $607,400 +1.6% |
| 2011 | $8,021 -0.4% | $597,700 -1.9% |
| 2010 | $8,055 +4.5% | $609,300 -0.4% |
| 2009 | $7,707 +20.9% | $611,700 +3.9% |
| 2008 | $6,373 +14.3% | $588,500 +10.2% |
| 2007 | $5,576 +27% | $534,100 +25.6% |
| 2006 | $4,392 -1.9% | $425,200 +3% |
| 2005 | $4,477 | $413,000 |
Find assessor info on the county website
Neighborhood: Squantum
Nearby homes
- $1,079,9004 bd3 ba2.4k sqft838 E Squantum St, Quincy, MA 02171Sold
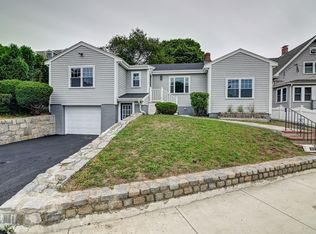
- $649,4002 bd1 ba871 sqft23 Dundee Rd, Quincy, MA 02171Off Market
- $773,4003 bd1 ba1.3k sqft834 E Squantum St, Quincy, MA 02171Off Market
- $1,039,4004 bd2 ba1.8k sqft125 Mayflower Rd, Quincy, MA 02171Off Market
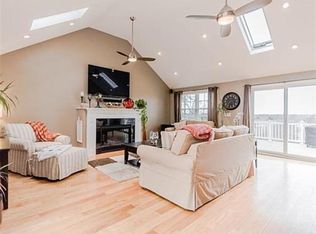
- $775,0004 bd3 ba1.7k sqft828 E Squantum St, Quincy, MA 02171Sold
- $834,0003 bd2 ba1.5k sqft822 E Squantum St, Quincy, MA 02171Off Market
- $829,0003 bd1 ba1.3k sqft844 E Squantum St, Quincy, MA 02171Off Market
- $1,599,0003 bd2 ba2.8k sqft14 Aberdeen Rd, Quincy, MA 02171Off Market
Nearby schools
GreatSchools rating
- 4/10Squantum Elementary SchoolGrades: K-5Distance: 0.2 mi
- 8/10Atlantic Middle SchoolGrades: 6-8Distance: 1.3 mi
- 8/10North Quincy High SchoolGrades: 9-12Distance: 1.5 mi
Get a cash offer in 3 minutes
Find out how much your home could sell for in as little as 3 minutes with a no-obligation cash offer.
Estimated market value
$1,611,400
Get a cash offer in 3 minutes
Find out how much your home could sell for in as little as 3 minutes with a no-obligation cash offer.
Estimated market value
$1,611,400
- Massachusetts
- Norfolk County
- Quincy
- 02171
- Squantum
- 15 Dundee Rd
