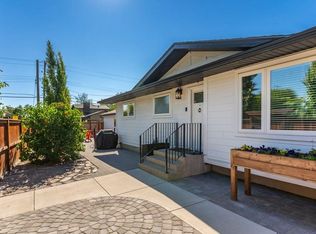
There is something special about a home that has been thoughtfully updated without losing the character that made it wonderful in the first place. Set on a generous lot in the heart of West Haysboro, this inviting bungalow offers the best of both worlds, original hardwood floors and timeless charm, paired with the modern updates today’s family is looking for. The main level is warm and welcoming, with beautiful refinished original wood floors, a comfortable living room and a functional layout designed for everyday family life. The kitchen has been updated and connects naturally to the dining and living spaces, while three bedrooms and two full bathrooms provide excellent flexibility on the main floor. The primary bedroom is a true retreat, complete with a walk-in closet and spacious private ensuite beautifully upgraded over the years, an especially wonderful feature in a home of this vintage.Moving to the lower level with a side door for separate access, is a large fully finished and functional space and flexibility. With two additional bedrooms, a full bathroom, and multiple living areas, there is room here for teenagers, guests, a home office, movie nights, games and everything in between. The fully finished laundry room is another thoughtful update that makes everyday living that much easier. Outside is where this property really shines. The large, mature and private lot offers plenty of room for kids and pets to play, summer entertaining and simply enjoying your own backyard. A double detached garage provides secure parking and additional storage, with extra parking available on the front driveway. And then there is the location, West Haysboro is one of those communities that simply works for families, close to schools, parks, playgrounds, the CTrain, Heritage Park, tennis courts, outdoor skating rinks, Rockyview General Hospital, Chinook Centre, restaurants and the extensive pathway systems surrounding Glenmore Reservoir. This is a home with character, substance and room to grow, a place where a family can settle in, make memories and enjoy one of Calgary’s most established and connected communities. Don't miss this wonderful opportunity today!
For sale
C$750,000
15 E Hamlet Rd SW, Calgary, AB T2V 3C9
5beds
1,246sqft
Single Family Residence
Built in 1959
4,791 Square Feet Lot
$-- Zestimate®
C$602/sqft
C$-- HOA
What's special
Original hardwood floorsTimeless charmWalk-in closetFully finished laundry room
- 1 day |
- 14 |
- 1 |
Zillow last checked:
Listing updated:
Listed by:
Gemma Hobb, Associate,
Sotheby's International Realty Canada,
Maria Shettler, Associate,
Sotheby's International Realty Canada
Source: courtesy of Pillar9 System,MLS®#: A2339882 Originating MLS®#: Calgary
Originating MLS®#: CalgaryFacts & features
Interior
Bedrooms & bathrooms
- Bedrooms: 5
- Bathrooms: 3
- Full bathrooms: 3
Bedroom
- Level: Main
- Dimensions: 12`1" x 8`2"
Bedroom
- Level: Main
- Dimensions: 9`8" x 9`6"
Other
- Level: Main
- Dimensions: 11`7" x 13`5"
Bedroom
- Level: Basement
- Dimensions: 11`1" x 8`11"
Bedroom
- Level: Basement
- Dimensions: 11`1" x 6`10"
Other
- Level: Main
- Dimensions: 8`1" x 6`2"
Other
- Level: Basement
- Dimensions: 7`5" x 5`1"
Other
- Level: Main
- Dimensions: 14`1" x 9`6"
Dining room
- Level: Main
- Dimensions: 12`2" x 7`7"
Family room
- Level: Basement
- Dimensions: 11`8" x 15`2"
Foyer
- Level: Main
- Dimensions: 7`3" x 7`10"
Other
- Level: Basement
- Dimensions: 11`3" x 8`5"
Game room
- Level: Basement
- Dimensions: 26`11" x 12`0"
Kitchen
- Level: Main
- Dimensions: 12`2" x 14`7"
Laundry
- Level: Basement
- Dimensions: 7`1" x 8`0"
Living room
- Level: Main
- Dimensions: 12`0" x 19`8"
Heating
- Forced Air, Natural Gas
Cooling
- None
Appliances
- Included: Dishwasher, Dryer, Electric Range, Garage Control(s), Refrigerator, Washer
- Laundry: In Basement, Laundry Room
Features
- Chandelier, Double Vanity, Granite Counters, Kitchen Island, Open Floorplan, Soaking Tub, Track Lighting
- Flooring: Ceramic Tile, Hardwood, Laminate
- Windows: Vinyl Windows, Window Coverings
- Basement: Full
- Has fireplace: No
Interior area
- Total interior livable area: 1,246 sqft
- Finished area above ground: 1,246
- Finished area below ground: 954
Video & virtual tour
Property
Parking
- Total spaces: 6
- Parking features: Double Garage Detached, Driveway, Garage Door Opener, Garage Faces Rear, Off Street, On Street
- Garage spaces: 2
- Has uncovered spaces: Yes
Features
- Levels: One
- Stories: 1
- Patio & porch: Deck, Porch
- Exterior features: Private Yard
- Fencing: Partial
- Frontage length: 15.28M 50`2"
Lot
- Size: 4,791 Square Feet
- Features: Back Lane, Back Yard, Front Yard, Lawn
Details
- Parcel number: 112034175
- Zoning: R-CG
Construction
Type & style
- Home type: SingleFamily
- Architectural style: Bungalow
- Property subtype: Single Family Residence
Materials
- Mixed, See Remarks
- Foundation: Concrete Perimeter
- Roof: Asphalt Shingle
Condition
- New construction: No
- Year built: 1959
Community & HOA
Community
- Features: Park, Playground, Street Lights, Tennis Court(s)
- Subdivision: Haysboro
HOA
- Has HOA: No
Location
- Region: Calgary
Financial & listing details
- Price per square foot: C$602/sqft
- Date on market: 8/26/2026
- Inclusions: None
Price history
Price history is unavailable.
Public tax history
Tax history is unavailable.
Climate risks
Neighborhood: Haysboro
Nearby schools
GreatSchools rating
No schools nearby
We couldn't find any schools near this home.
- C$199,9002 bd1 ba804 sqft56 N Hamlet Rd SW #126, Calgary, AB T2V3C8For Sale

- C$199,9002 bd1 ba808 sqft8607 W Elbow Dr SW #104, Calgary, AB T2V1K8For Sale

- C$1,199,9004 bd4 ba2.6k sqft128 N Chinook Dr SW, Calgary, AB T2V2P9For Sale

- C$999,0003 bd2 ba1.3k sqft117 S Chinook Dr SW, Calgary, AB T2V2P8For Sale

- C$899,8885 bd3 ba1k sqft8304 W 11th St SW, Calgary, AB T2V1N6For Sale
- C$615,0003 bd2 ba1.1k sqft8432 W Elbow Dr SW, Calgary, AB T2V1K7For Sale
- C$205,0002 bd1 ba819 sqft8235 Elbow Dr SW #222, Calgary, AB T2V1K6For Sale
- C$200,0002 bd1 ba850 sqft8231 Elbow Dr S #205, Calgary, AB T2V1K6For Sale
Similar homes
- C$725,0005 bd2 ba1k sqft15 N Hazelwood Cres SW, Calgary, AB T2V 3C1For Sale
 MLS ID #A2339712, Tanner Frezell, Associate, 2% Realty. courtesy of Pillar9 System
 - C$734,9004 bd3 ba1k sqft9504 3rd St SE, Calgary, AB T2J 0W8For Sale
 Century 21 Canada
 - C$734,9004 bd3 ba1k sqft9504 N 3rd St SE, Calgary, AB T2J 0W8For Sale
 MLS ID #A2339567, Brooke Carson, Associate, Century 21 Bamber Realty Ltd.. courtesy of Pillar9 System
 - C$685,0004 bd2 ba1.1k sqft809 N 68th Ave SW, Calgary, AB T2V 0N5For Sale
 MLS ID #A2339915, Darian Stadnyk, Associate, Premiere Realty Direct. courtesy of Pillar9 System
 - C$649,9005 bd3 ba1.1k sqft9611 E 24th St SW, Calgary, AB T2V 4L2For SaleMLS ID #A2340320, Karen Luu, Broker, Century 21 Argos Realty. courtesy of Pillar9 System
- C$619,9004 bd2 ba1k sqft42 N Harrow Pl SW, Calgary, AB T2V 3A9For SaleMLS ID #A2339000, Wendy Wacko, Associate, Royal Lepage Solutions. courtesy of Pillar9 System
- C$649,9005 bd3 ba1.1k sqft9611 24th St SW, Calgary, AB T2V 4L2For SaleCentury 21 Canada
- C$899,8885 bd3 ba1k sqft8304 W 11th St SW, Calgary, AB T2V 1N6For SaleMLS ID #A2339188, Rana Matturi, Associate, Exp Realty. courtesy of Pillar9 System
- C$799,9005 bd2 ba1.1k sqft48 S Hillary Cres SW, Calgary, AB T2V 3J2For SaleMLS ID #A2334540, Lesley Birkkjaer, Associate, Re/Max Realty Professionals. courtesy of Pillar9 System
- C$619,9004 bd2 ba1k sqft129 N Springwood Dr SW, Calgary, AB T2W 0K8For SaleMLS ID #A2338602, Kevin French, Associate, Charles. courtesy of Pillar9 System
- C$629,0004 bd2 ba999 sqft7304 W 5th St SW, Calgary, AB T2V 1B1For SaleMLS ID #A2339958, Robyn Hauck, Associate, Re/Max Realty Professionals. courtesy of Pillar9 System
- C$700,0003 bd2 ba1.4k sqft7819 E 7th St SW, Calgary, AB T2V 1G5For SaleMLS ID #A2338370, Mike Paglione, Associate, Cir Realty. courtesy of Pillar9 System
- C$869,0004 bd3 ba1.3k sqft44 W Fraser Rd SE, Calgary, AB T2H 1E3For SaleMLS ID #A2339772, Jay Jhinger, Associate, Sutton Landmark Realty. courtesy of Pillar9 System
- C$668,0004 bd2 ba1.5k sqft8628 W 7th St SW, Calgary, AB T2V 1G9For SaleMLS ID #A2338282, Lisa Laughton, Associate, Exp Realty. courtesy of Pillar9 System
- C$679,9003 bd3 ba1.3k sqft28 S Brazeau Cres SW, Calgary, AB T2W 0Z1For SaleMLS ID #A2340098, Chrissie Worth, Associate, Cir Realty. courtesy of Pillar9 System
- C$625,0005 bd2 ba1k sqft127 E Fredson Dr SE, Calgary, AB T2H 1E2For SaleMLS ID #A2339587, Jessica Kushnir, Associate, Real Broker. courtesy of Pillar9 System
- C$700,0004 bd3 ba1.1k sqft2220 S Paliswood Rd SW, Calgary, AB T2V 4Y6For SaleMLS ID #A2338820, Ezra Malo, Associate, Re/Max First. courtesy of Pillar9 System
- C$749,9005 bd3 ba1.1k sqft205 W Allan Cres SE, Calgary, AB T2J 0T3For SaleMLS ID #A2326551, Luis Benavides, Associate, Maxwell Canyon Creek. courtesy of Pillar9 System
- C$749,9004 bd2 ba1.1k sqft9667 E Oakhill Dr SW, Calgary, AB T2V 3W6For SaleMLS ID #A2334914, Richard Palibroda, Associate, Re/Max House Of Real Estate. courtesy of Pillar9 System
- C$739,9005 bd3 ba1.1k sqft908 S Stonehaven Rd SW, Calgary, AB T2W 0P6For SaleMLS ID #A2323153, Happe Dhillon, Associate, Re/Max Crown. courtesy of Pillar9 System
