This spacious, thoughtfully designed home in the desirable, gated Cedar Hill community offers plenty of room to roam. Built just four years ago by noted Cashiers architect Allen Brown as his personal residence, the property reflects attention to detail throughout. A bountiful gourmet kitchen with a large island and high-end Dacor appliances opens to the dining and living areas. The living room features a wood-burning masonry fireplace, while an inviting “pub room” off the kitchen evokes the charm of an English countryside inn, complete with its own wood-burning masonry fireplace. The spacious, main-level primary suite includes a spa-like bathroom with a gas fireplace and a large walk-in closet. Upstairs are two additional bedrooms and bathrooms, as well as two expansive bonus rooms that can serve as a playroom, office, or exercise space. A fourth bedroom and bathroom above the two-car garage provide a private retreat for visitors. The property’s large, flat circular driveway offers easy access to both the front door and garage, with plenty of room for guest parking. An expansive, flat fenced area between the garage and the house provides a secure space for children or pets. Outdoor living is equally well-appointed, with a partially covered back deck that wraps around to a side patio featuring another wood-burning masonry fireplace, perfect for cool evenings spent relaxing, roasting marshmallows, or enjoying a beverage after dinner. This private property has so many special touches, including a workshop, outdoor storage space, a central vacuum system, and an encapsulated basement, that it is truly a “must-see.” Cedar Hill’s ideal location offers privacy and convenience, just minutes from the center of Cashiers and close to Cedar Creek Club, Lonesome Valley, and the Country Club of Sapphire Valley.
For sale
$3,595,000
15 E. Ridge Road, Cashiers, NC 28717
4beds
--sqft
Single Family Residence
Built in 2021
1.89 Acres Lot
$3,443,600 Zestimate®
$--/sqft
$406/mo HOA
What's special
Large flat circular drivewayBountiful gourmet kitchenHigh-end dacor appliancesTwo expansive bonus roomsLarge islandCentral vacuum systemSpacious main-level primary suite
- 120 days
- 372
- 9
Zillow last checked:
Listing updated:
Listed by:
Chuck Self,
Silver Creek Real Estate Group, Inc.
Source: HCMLS,MLS#: 1003133Originating MLS: Highlands Cashiers Board of Realtors
Facts & features
Interior
Bedrooms & bathrooms
- Bedrooms: 4
- Bathrooms: 5
- Full bathrooms: 4
- 1/2 bathrooms: 1
Primary bedroom
- Level: Main
Bedroom 2
- Level: Upper
Bedroom 4
- Level: Upper
Primary bathroom
- Level: Main
Bathroom 2
- Level: Upper
Bathroom 3
- Level: Upper
Bathroom 3
- Level: Upper
Bathroom 4
- Level: Upper
Bonus room
- Level: Upper
Dining room
- Level: Main
Kitchen
- Level: Main
Laundry
- Level: Main
Living room
- Level: Main
Mud room
- Level: Main
Office
- Level: Main
Other
- Level: Main
Recreation
- Level: Upper
Heating
- Ductless, Gas, Heat Pump, Space Heater
Cooling
- Central Air
Appliances
- Included: Built-In Electric Oven, Bar Fridge, Dryer, Dishwasher, Free-Standing Freezer, Ice Maker, Microwave, Propane Cooktop, Refrigerator, Tankless Water Heater, Vented Exhaust Fan, Wine Cooler, Washer
- Laundry: Main Level, Laundry Room
Features
- Wet Bar, Ceiling Fan(s), Central Vacuum, Double Vanity, Entrance Foyer, Granite Counters, Kitchen Island, Primary Downstairs, Open Floorplan, Pantry, Soaking Tub, Vaulted Ceiling(s), Bar, Walk-In Closet(s), Instant Hot Water
- Flooring: Carpet, Hardwood, Simulated Wood
- Basement: Exterior Entry,Encapsulated,Unfinished
- Number of fireplaces: 4
- Fireplace features: Bath, Living Room, Masonry, Other, Outside, Stone, Wood Burning
Property
Parking
- Total spaces: 2
- Parking features: Additional Parking, Circular Driveway, Garage, Two Car Garage, Garage Door Opener, Gravel, Workshop in Garage
- Garage spaces: 2
Accessibility
- Accessibility features: None
Features
- Levels: Two
- Stories: 2
- Patio & porch: Rear Porch, Covered, Deck, Patio, Side Porch
- Exterior features: Dog Run, Outdoor Grill, Playground, Private Yard, Rain Gutters, Storage, Propane Tank - Leased
- Has view: Yes
- View description: Long Range, Mountain(s), Rocks, Trees/Woods
- Waterfront features: None
Lot
- Size: 1.89 Acres
- Features: Back Yard, Front Yard, Few Trees, Flat, Level
- Topography: Level
Details
- Additional structures: Garage(s), Storage, Workshop
- Parcel number: 7582430905
- Zoning description: None
- Other equipment: Satellite Dish
Construction
Type & style
- Home type: SingleFamily
- Architectural style: Craftsman
- Property subtype: Single Family Residence
Materials
- Wood Siding
- Roof: Metal
Condition
- New construction: No
- Year built: 2021
Utilities & green energy
- Sewer: Sewer Applied for Permit, Septic Tank
- Water: Community/Coop
- Utilities for property: Electricity Connected, Fiber Optic Available, Propane, Phone Connected, Satellite Internet Available, Water Connected
Community & HOA
Community
- Features: Trails/Paths, Gated
- Security: Gated Community
- Subdivision: Cedar Hill
HOA
- Has HOA: Yes
- Amenities included: Trail(s)
- HOA fee: $4,875 annually
- HOA name: Cedar Hill Poa
Location
- Region: Cashiers
Financial & listing details
- Tax assessed value: $2,707,303
- Annual tax amount: $8,966
- Date on market: 5/1/2026
- Cumulative days on market: 121 days
- Road surface type: Asphalt
Estimated market value
$3,443,600
$3.27M - $3.62M
$5,384/mo
Price history
| Date | Event | Price |
|---|---|---|
| 5/1/2026 | Listed for sale | $3,595,000 |
Source: HCMLS #1003133 Report a problem | ||
| 12/20/2025 | Listing removed | $3,595,000 |
Source: HCMLS #1001819 Report a problem | ||
| 9/24/2025 | Listed for sale | $3,595,000+1697.5% |
Source: HCMLS #1001819 Report a problem | ||
| 9/30/2019 | Sold | $200,000-11.1% |
Source: Public Record Report a problem | ||
| 1/23/2019 | Sold | $225,000 |
Source: HCMLS #90009 Report a problem | ||
Public tax history
| Year | Property taxes | Tax assessment |
|---|---|---|
| 2025 | $9,188 +55.5% | $2,707,303 +92.2% |
| 2024 | $5,908 | $1,408,870 |
| 2023 | $5,908 | $1,408,870 |
| 2022 | $5,908 +556.6% | $1,408,870 +604.4% |
| 2021 | $900 +11.6% | $200,000 |
| 2020 | $807 | $200,000 |
| 2019 | $807 | $200,000 |
| 2018 | $807 | $200,000 |
| 2017 | $807 +2.5% | $200,000 -20% |
| 2015 | $787 -24.6% | $250,000 -28.6% |
| 2011 | $1,043 | $350,000 |
Find assessor info on the county website
Monthly payment
Est. payment
Payment breakdown
Explore the cost of this home by adjusting the details. Changes won't be saved.Climate risks
Neighborhood: 28717
Similar homes
- $2,995,0005 bd5 ba-- sqft212 Ivorybill Way, Cashiers, NC 28717For Sale
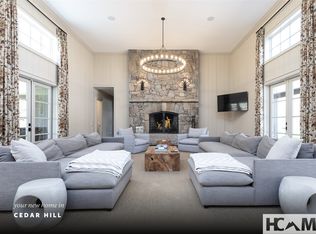 MLS ID #1002012, Sam Lupas. HCMLS
 - $3,649,0004 bd5 ba-- sqft343 Ledgeview Road, Cashiers, NC 28717New Construction
 MLS ID #1003525, Liz Harris. HCMLS
 - $3,300,0006 bd7 ba-- sqft25 New Morning Lane, Cashiers, NC 28717For Sale
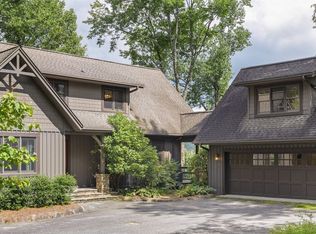 MLS ID #1003396, Liz Harris. HCMLS
 - $3,350,0004 bd4 ba-- sqft241 Indian Pipe Road, Cashiers, NC 28717For Sale
 MLS ID #1002918, Beth Townsend. HCMLS
