Looking for the one? This is it.
Welcome to 15 East Salem Road, where luxury living, exceptional space, and everyday comfort come together in a setting designed to feel like your own private retreat.
Tucked away at the end of a quiet Fishkill cul-de-sac on 1.55 acres, this exceptional five-bedroom, five-full-bath home offers an inviting combination of elegance, functionality, and privacy.
Step inside and you're greeted by soaring ceilings, beautiful natural light, gleaming hardwood floors, and an open, airy design that feels grand without ever losing its warmth. A dramatic wall of windows, an open overlook, and a wood-burning fireplace create an impressive yet welcoming atmosphere.
The open concept layout flows into the heart of the home a spacious kitchen featuring abundant cabinetry, granite countertops, a large center island with a prep sink, and a chef-style range. Thoughtfully designed for everything from everyday meals to hosting memorable gatherings, this space blends beauty with functionality.
The expansive primary suite offers a private escape, complete with two generous walk-in closets and an en-suite bathroom. Three additional upstairs bedrooms each feature their own private full bathroom, providing exceptional comfort and privacy. A fifth bedroom and full bathroom on the main level offer added flexibility for guests, a home office, or multigenerational living.
The impressive outdoor setting is where this property truly shines. A heated saltwater in-ground pool anchors your private backyard retreat, complemented by spacious Trex decking, patio areas, mature landscaping, and a fully fenced backyard. Whether enjoying a peaceful morning outdoors, entertaining guests, or spending summer days poolside, this property offers the feeling of a personal getaway without ever leaving home.
Additional highlights include a heated, insulated three-car garage, a 24-by-14-foot storage shed, Andersen windows, an emergency generator hookup, and a spacious walkout unfinished basement with nine-foot ceilings, multiple windows, double-wide exterior access, and plumbing roughed in for a future bathroom. Natural gas, municipal water and sewer, and leased Tesla solar panels add to the home's practical features.
Conveniently located just minutes from Route 9, Interstate 84, and the Taconic State Parkway, this remarkable property offers a wonderful balance of privacy and accessibility.
More than just a beautiful house, this is a home with room to live, room to grow, and space to entertain and create unforgettable memories.
For sale
$930,000
15 E Salem Road, Fishkill, NY 12524
5beds
2,942sqft
Single Family Residence, Residential
Built in 2003
1.55 Acres Lot
$-- Zestimate®
$316/sqft
$-- HOA
What's special
Expansive primary suiteBeautiful natural lightPatio areasEn-suite bathroomFive-bedroom five-full-bath homeHeated saltwater in-ground poolSpacious trex decking
- 10 days
- 2,497
- 201
Likely to sell faster than
Zillow last checked:
Listing updated:
Listed by:
Houlihan Lawrence Inc. 845-473-9770,
Cheryl Lyon 917-747-6750
Source: OneKey® MLS as distributed by MLS GRID,MLS#: 1061415
Facts & features
Interior
Bedrooms & bathrooms
- Bedrooms: 5
- Bathrooms: 5
- Full bathrooms: 5
Heating
- Forced Air
Cooling
- Central Air
Appliances
- Included: Dishwasher, Dryer, Gas Oven, Gas Range, Humidifier, Microwave, Washer
- Laundry: Electric Dryer Hookup, Laundry Room
Features
- First Floor Bedroom, First Floor Full Bath, Cathedral Ceiling(s), Ceiling Fan(s)
- Flooring: Hardwood
- Basement: See Remarks,Unfinished,Walk-Out Access
- Attic: Crawl
Interior area
- Total structure area: 2,942
- Total interior livable area: 2,942 sqft
Video & virtual tour
Property
Parking
- Total spaces: 3
- Parking features: Driveway, Garage, Garage Door Opener
- Garage spaces: 3
- Has uncovered spaces: Yes
Features
- Has private pool: Yes
- Pool features: Electric Heat, In Ground, Outdoor Pool, Pool Cover, Salt Water
Lot
- Size: 1.55 Acres
Details
- Parcel number: 625602734725
- Special conditions: None
Construction
Type & style
- Home type: SingleFamily
- Architectural style: Colonial
- Property subtype: Single Family Residence, Residential
- Attached to another structure: Yes
Materials
- Other
- Foundation: Other
Condition
- Year built: 2003
Utilities & green energy
- Sewer: Public Sewer
- Water: Public
- Utilities for property: Cable Available, Electricity Available, Natural Gas Available, Sewer Connected, Trash Collection Private, Water Connected
Community & HOA
HOA
- Has HOA: No
Location
- Region: Fishkill
Financial & listing details
- Price per square foot: $316/sqft
- Tax assessed value: $906,200
- Annual tax amount: $27,874
- Date on market: 10/11/2026
- Cumulative days on market: 11 days
- Listing agreement: Exclusive Right To Sell
- Listing terms: Cash,Conventional
- Electric utility on property: Yes
Estimated market value
Not available
Estimated sales range
Not available
Not available
Price history
| Date | Event | Price |
|---|---|---|
| 10/12/2026 | Listed for sale | $930,000+7.2%$316/sqft |
Source:  OneKey® MLS as distributed by MLS GRID #1061415 Report a problem | ||
| 10/7/2025 | Sold | $867,500+1.2%$295/sqft |
Source: OneKey® MLS as distributed by MLS GRID #885770 Report a problem | ||
| 8/8/2025 | Pending sale | $857,500$291/sqft |
Source: OneKey® MLS as distributed by MLS GRID #885770 Report a problem | ||
| 7/7/2025 | Listed for sale | $857,500+14.3%$291/sqft |
Source: OneKey® MLS as distributed by MLS GRID #885770 Report a problem | ||
| 2/25/2008 | Listing removed | $749,900$255/sqft |
Source: NCI #260635 Report a problem | ||
| 2/1/2008 | Listed for sale | $749,900+53.4%$255/sqft |
Source: NCI #260635 Report a problem | ||
| 12/31/2003 | Sold | $489,000+103.8%$166/sqft |
Source: Public Record Report a problem | ||
| 9/15/2003 | Sold | $240,000$82/sqft |
Source: Public Record Report a problem | ||
Public tax history
| Year | Property taxes | Tax assessment |
|---|---|---|
| 2025 | -- | $854,900 +7% |
| 2024 | -- | $799,000 +4.1% |
| 2023 | -- | $767,300 +15% |
| 2022 | -- | $667,200 +13% |
| 2021 | -- | $590,600 +7% |
| 2020 | -- | $551,900 |
| 2019 | -- | $551,900 +4% |
| 2018 | -- | $530,700 -3.2% |
| 2017 | $11,791 | $548,000 |
| 2016 | -- | $548,000 +9.5% |
| 2015 | -- | $500,300 +8.1% |
| 2014 | -- | $462,600 |
| 2012 | -- | $462,600 -4.4% |
| 2011 | -- | $483,900 -9.2% |
| 2010 | -- | $532,900 -8.1% |
| 2009 | -- | $579,600 -8.1% |
| 2008 | -- | $631,000 -8.9% |
| 2007 | -- | $692,500 +112.8% |
| 2006 | -- | $325,400 |
| 2005 | -- | $325,400 |
Find assessor info on the county website
Monthly payment
Climate risks
Neighborhood: Brinckerhoff
Nearby schools
Schools provided by the listing agent
- Elementary: Brinckerhoff Elementary School
- Middle: Van Wyck Junior High School
- High: John Jay Senior High School
Source: OneKey® MLS as distributed by MLS GRID. This data may not be complete. We recommend contacting the local school district to confirm school assignments for this home.

Similar homes
- $749,0004 bd3 ba3.3k sqft5 Harvey Way, Newburgh, NY 12550Active
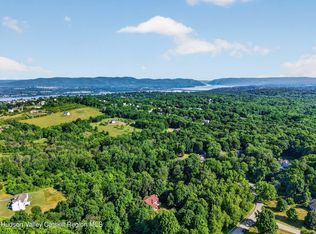
 MLS ID #20266223, John Ruggieri, Listing by: BHHS Hudson Valley Properties. HVCRMLS
- $775,0003 bd4 ba4.2k sqft1436 Route 52, Fishkill, NY 12524For Sale

 MLS ID #1025916, Debra Allan, Listing by: BHHS Hudson Valley Properties. OneKey® MLS as distributed by MLS GRID
- $850,0005 bd4 ba3.8k sqft57 Innsbruck Boulevard, Hopewell Junction, NY 12533For Sale
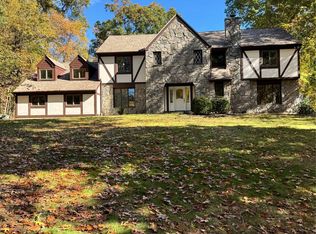 MLS ID #1065552, John DiDio, Listing by: Century 21 Alliance Rlty Group. OneKey® MLS as distributed by MLS GRID
- $650,0005 bd4 ba3k sqft2 Woodcrest Drive, Hopewell Junction, NY 12533For Sale
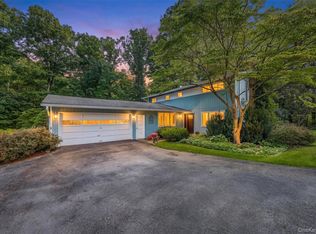 MLS ID #1051288, Suzanne DeCosta, Listing by: Houlihan Lawrence Inc.. OneKey® MLS as distributed by MLS GRID
- $649,5004 bd3 ba3.2k sqft48 Mac Farlane Road, Wappingers Falls, NY 12590For SaleMLS ID #1058723, Michelle V. Ayala, Listing by: BHHS Hudson Valley Properties. OneKey® MLS as distributed by MLS GRID
- $1,025,0004 bd3 ba2.5k sqft3868 Briarhill Street, Mohegan Lake, NY 10547For SaleMLS ID #1049855, Vincent M. Degaltini, Listing by: Compass Greater NY, LLC. OneKey® MLS as distributed by MLS GRID
- $775,0004 bd4 ba3.4k sqft40 Winter Park Drive, Hopewell Junction, NY 12533For SaleMLS ID #1038026, Luis F. Fernandez, Listing by: eXp Realty. OneKey® MLS as distributed by MLS GRID
- $899,0004 bd3 ba3.4k sqft55 Twilight Lane, Putnam Valley, NY 10579For SaleMLS ID #991420, Leandra Porcelli, Listing by: Compass Greater NY, LLC. OneKey® MLS as distributed by MLS GRID
- $599,0004 bd3 ba2.3k sqft74 Losee Road, Wappingers Falls, NY 12590For SaleMLS ID #1059654, Scott Zobre, Listing by: KW MidHudson. OneKey® MLS as distributed by MLS GRID
- $649,0004 bd3 ba2.6k sqft54 White Pond Road, Stormville, NY 12582For SaleMLS ID #1059796, Justin Pieragostini, Listing by: Coldwell Banker Realty. OneKey® MLS as distributed by MLS GRID
- $899,0005 bd3 ba3.2k sqft3 Trinity Place, Cornwall, NY 12518For SaleMLS ID #1045175, Brenda Guttenberg, Listing by: RE/MAX Benchmark Realty Group. OneKey® MLS as distributed by MLS GRID
- $965,0004 bd3 ba3.6k sqft117 Enoch Crosby Road, Brewster, NY 10509For SaleMLS ID #1049061, Anne S. Durante, Listing by: Briante Realty Group, LLC. OneKey® MLS as distributed by MLS GRID
- $690,0004 bd3 ba2.4k sqft12 Grandview Terrace, Wallkill, NY 12589For SaleMLS ID #1063901, Gina M De Cerbo, Listing by: RE/MAX Benchmark Realty Group. OneKey® MLS as distributed by MLS GRID
- $899,0004 bd3 ba2.9k sqft57 Wilner Road, Somers, NY 10589For SaleMLS ID #1056753, Hope Ross Mazzola, Listing by: Coldwell Banker Realty. OneKey® MLS as distributed by MLS GRID
- $1,025,0005 bd4 ba4.1k sqft53 Quail Lane, Brewster, NY 10509For SaleMLS ID #1059789, Jayne Morelock, Listing by: Howard Hanna Rand Realty. OneKey® MLS as distributed by MLS GRID
- $765,0004 bd4 ba3.2k sqft47 Willets Way, Newburgh, NY 12550For SaleMLS ID #982005, Ryan Degnan, Listing by: Howard Hanna Rand Realty. OneKey® MLS as distributed by MLS GRID
- $799,0005 bd4 ba4k sqft6 Country Club Road, Hopewell Junction, NY 12533For SaleMLS ID #1008407, Jennifer Multari, Listing by: Eleven Real Estate Group Inc.. OneKey® MLS as distributed by MLS GRID
- $699,0004 bd3 ba2.6k sqft18 Bray Farm Lane, Wappingers Falls, NY 12590For SaleMLS ID #1047464, Salvatore Santello, Listing by: Coldwell Banker Realty. OneKey® MLS as distributed by MLS GRID
- $689,0004 bd4 ba3.3k sqft26 Sebastian Court, Hopewell Junction, NY 12533For SaleMLS ID #1012201, Susan Stevens, Listing by: BHHS Hudson Valley Properties. OneKey® MLS as distributed by MLS GRID
- $975,0004 bd3 ba2.8k sqft16 Noble Court, Mahopac, NY 10541For SaleMLS ID #1022479, Samantha M. Cardillo, Listing by: Keller Williams Realty Partner. OneKey® MLS as distributed by MLS GRID
