Exquisite perfection is an understatement when describing this breathtaking estate created for the connoisseur of life. Gaze at the inspirational long range mountain vistas from multiple decks & patios. Stroll through the grounds with an ever changing palette of seasonal colors. The 3.80 acre parcel with its generous and level grassy knoll is quite unique at this elevation. Perfect for a plethora of hobbies & interests i.e., pool, putting green, tennis courts, gardening, playground, etc. Discover the majesty and sophisticated comfort of the immaculate interior. Newly renovated chef's kitchen with European appliances, upper level ensuite guest rooms, office with covered screened deck, primary suite with private deck, lower level theater, kitchen & recreation area with ensuite guest room. Capture a rare opportunity to acquire this masterpiece in coveted Butler Mountain Estates. This exclusive, gated enclave is located near all conveniences and is just a 15 minute drive to dt Asheville.
Closed
$2,000,000
15 Ebby Ridge Rd, Fairview, NC 28730
4beds
5,600sqft
Single Family Residence
Built in 1994
3.8 Acres Lot
$2,188,900 Zestimate®
$357/sqft
$5,822 Estimated rent
Home value
$2,188,900
$1.95M - $2.52M
$5,822/mo
Zestimate® history
Owner options
List your home for rent
$5,822/mo
Rent Zestimate®
Find your next renter with Zillow Rental Manager. Plus, with online applications, you can quickly screen prospective tenants – for free.
$5,822/mo
Rent Zestimate®
Refinance and save
$12,845/mo
Est. payment
Refinancing to a lower rate could help reduce your monthly payments and save thousands over the life of the loan.
$12,845/mo
Est. payment
Explore your selling options
Work with a Zillow partner agent
Leverage their expertise and Zillow's premium Showcase listings to get your home seen by more buyers.
Get startedList with your own agent
Get your home in front of millions of buyers by listing it on Zillow.
Learn how to do itSell it yourself
Take full control of how buyers see your home on Zillow by listing For Sale by Owner (FSBO).
List your homeWhat's special
Zillow last checked:
Listing updated:
Listed by:
Michelle Ranieri RealtorMichelleUS@gmail.com,
Southern Homes of the Carolinas, Inc
Bought with:
Jenny Brunet
Cool Mountain Realty
Source: Canopy MLS as distributed by MLS GRID,MLS#: 4117300
Facts & features
Interior
Bedrooms & bathrooms
- Bedrooms: 4
- Bathrooms: 5
- Full bathrooms: 4
- 1/2 bathrooms: 1
Primary bedroom
- Level: Upper
Bedroom s
- Level: Upper
Bedroom s
- Level: Upper
Bedroom s
- Level: Basement
Bathroom half
- Level: Main
Bathroom full
- Level: Upper
Bathroom full
- Level: Upper
Bathroom full
- Level: Upper
Bathroom full
- Level: Basement
Other
- Level: Basement
Bar entertainment
- Level: Basement
Breakfast
- Level: Main
Dining room
- Level: Main
Exercise room
- Level: Upper
Family room
- Level: Main
Flex space
- Level: Upper
Kitchen
- Level: Main
Laundry
- Level: Main
Living room
- Level: Main
Media room
- Level: Basement
Office
- Level: Main
Heating
- Central, Forced Air, Propane, Zoned
Cooling
- Ceiling Fan(s), Central Air
Appliances
- Included: Bar Fridge, Dishwasher, Disposal, Double Oven, Down Draft, Dryer, Gas Cooktop, Microwave, Oven, Refrigerator, Self Cleaning Oven, Tankless Water Heater, Wall Oven, Washer, Washer/Dryer
- Laundry: Inside, Laundry Room, Main Level, Sink
Features
- Breakfast Bar, Built-in Features, Cathedral Ceiling(s), Soaking Tub, Kitchen Island, Pantry, Storage, Vaulted Ceiling(s)(s), Walk-In Closet(s), Walk-In Pantry
- Flooring: Carpet, Tile, Wood
- Doors: Insulated Door(s), Pocket Doors, Screen Door(s)
- Windows: Insulated Windows, Skylight(s), Window Treatments
- Basement: Apartment,Basement Shop,Daylight,Exterior Entry,Finished,Full,Interior Entry,Storage Space,Walk-Out Access
- Attic: Walk-In
- Fireplace features: Family Room, Gas Log, Living Room, Primary Bedroom
Interior area
- Total structure area: 4,217
- Total interior livable area: 5,600 sqft
- Finished area above ground: 4,217
- Finished area below ground: 1,383
Property
Parking
- Total spaces: 3
- Parking features: Circular Driveway, Driveway, Attached Garage, Garage Door Opener, Garage Faces Side, Keypad Entry, Parking Space(s), Garage on Main Level
- Attached garage spaces: 3
- Has uncovered spaces: Yes
Features
- Levels: Two
- Stories: 2
- Patio & porch: Balcony, Covered, Deck, Enclosed, Patio, Porch, Rear Porch, Screened, Side Porch
- Exterior features: Fire Pit
- Has view: Yes
- View description: Long Range, Mountain(s), Year Round
Lot
- Size: 3.8 Acres
- Features: Hilly, Level, Private, Sloped, Wooded, Views
Details
- Parcel number: 966697561400000
- Zoning: R-LD
- Special conditions: Standard
- Other equipment: Generator, Surround Sound
Construction
Type & style
- Home type: SingleFamily
- Property subtype: Single Family Residence
Materials
- Fiber Cement, Stone
- Roof: Shingle
Condition
- New construction: No
- Year built: 1994
Utilities & green energy
- Sewer: Septic Installed
- Water: Well
- Utilities for property: Electricity Connected, Phone Connected, Propane
Community & HOA
Community
- Features: Gated, Picnic Area, Recreation Area
- Security: Carbon Monoxide Detector(s), Intercom, Radon Mitigation System, Security System, Smoke Detector(s)
- Subdivision: Butler Mountain Estates
HOA
- Has HOA: Yes
- HOA fee: $450 annually
- HOA name: BMPOA/Scott Babcock
- HOA phone: 703-989-2857
Location
- Region: Fairview
- Elevation: 3000 Feet
Financial & listing details
- Price per square foot: $357/sqft
- Tax assessed value: $1,319,500
- Date on market: 4/1/2024
- Cumulative days on market: 1 day
- Listing terms: Cash,Conventional
- Exclusions: 3 lighting fixtures over kitchen island, garage refrigerator
- Electric utility on property: Yes
- Road surface type: Asphalt, Paved
Price history
| Date | Event | Price |
|---|---|---|
| 5/23/2024 | Sold | $2,000,000$357/sqft |
Source:  Canopy MLS as distributed by MLS GRID #4117300 Report a problem Canopy MLS as distributed by MLS GRID #4117300 Report a problem | ||
| 4/1/2024 | Listed for sale | $2,000,000$357/sqft |
Source: Canopy MLS as distributed by MLS GRID #4117300 Report a problem | ||
Public tax history
Tax history is unavailable.
Neighborhood: 28730
Nearby homes
- $2,000,0004 bd4 ba5.6k sqft15 Ebby Rdg, Fairview, NC 28730Sold
- $539,4003 bd3 ba840 sqft49 Lambeth Walk, Fairview, NC 28730Off Market
- $969,9003 bd3 ba3.9k sqft47 Lambeth Walk, Fairview, NC 28730Off Market
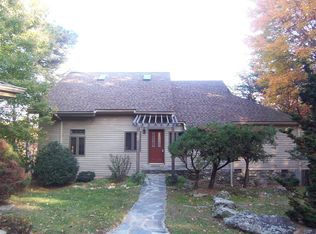
- $1,145,0004 bd4 ba3.5k sqft19 Ebby Rdg, Fairview, NC 28730Sold
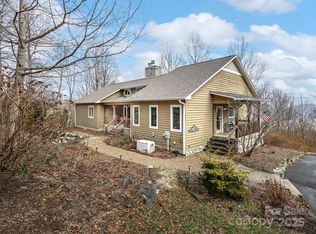
- $1,184,8004 bd4 ba2.7k sqft25 Lambeth Walk, Fairview, NC 28730Off Market
- $1,130,6004 bd4 ba3.4k sqft14 Ebby Rdg, Fairview, NC 28730Off Market
- $782,7004 bd5 ba2.6k sqft46 Lambeth Walk, Fairview, NC 28730Off Market
- $723,9001.7 acres48 Lambeth Walk, Fairview, NC 28730Off Market
Nearby schools
GreatSchools rating
- 8/10Fairview ElementaryGrades: K-5Distance: 3.1 mi
- 7/10Cane Creek MiddleGrades: 6-8Distance: 3.9 mi
- 8/10A C Reynolds HighGrades: PK,9-12Distance: 1.1 mi
Schools provided by the listing agent
- Elementary: Fairview
- Middle: Cane Creek
- High: AC Reynolds
Source: Canopy MLS as distributed by MLS GRID. This data may not be complete. We recommend contacting the local school district to confirm school assignments for this home.
Get a cash offer in 3 minutes
Find out how much your home could sell for in as little as 3 minutes with a no-obligation cash offer.
Estimated market value
$2,188,900
Get a cash offer in 3 minutes
Find out how much your home could sell for in as little as 3 minutes with a no-obligation cash offer.
Estimated market value
$2,188,900
- North Carolina
- Buncombe County
- Fairview
- 28730
- 15 Ebby Ridge Rd
