$25,000 towards closing for a contract by 10/15. New Construction - Under Roof but still time to pick some finishes! Built by Whitehall Building & Company, this exceptional new home offers luxury finishes, thoughtful design, and quality craftsmanship in one of Annapolis’s most sought-after locations. Tucked away like a private hidden gem, this home places you just a short stroll from the best of Eastport and Downtown Annapolis. Enjoy the waterfront, acclaimed dining, charming boutiques, historic streets, marinas, and the vibrant energy that make Annapolis such a special place to live. With both Eastport and Downtown right outside your door, this is a rare opportunity to experience brand-new luxury in a truly walkable Annapolis location. Visit Whitehall Building & Company for additional information and project details.
New construction
$1,275,000
15 Elliott Rd, Annapolis, MD 21403
6beds
3,212sqft
Single Family Residence
Built in 2026
10,136 Square Feet Lot
$1,266,400 Zestimate®
$397/sqft
$-- HOA
What's special
Luxury finishesQuality craftsmanshipThoughtful designBrand-new luxury
- 9 days
- 198
- 9
Zillow last checked:
Listing updated:
Listed by:
Colleen Smith 443-995-2409,
EXP Realty, LLC 8888607369
Source: Bright MLS,MLS#: MDAA2158392
Facts & features
Interior
Bedrooms & bathrooms
- Bedrooms: 6
- Bathrooms: 6
- Full bathrooms: 4
- 1/2 bathrooms: 2
- Main level bathrooms: 1
Rooms
- Room types: Dining Room, Primary Bedroom, Bedroom 2, Bedroom 3, Bedroom 4, Bedroom 5, Kitchen, Family Room, Foyer, Laundry, Office, Recreation Room, Bathroom 2, Bathroom 3, Primary Bathroom, Half Bath
Primary bedroom
- Level: Upper
Bedroom 2
- Level: Upper
Bedroom 3
- Level: Upper
Bedroom 4
- Level: Upper
Bedroom 5
- Level: Lower
Primary bathroom
- Level: Upper
Bathroom 2
- Level: Upper
Bathroom 3
- Level: Lower
Dining room
- Level: Main
Family room
- Level: Main
Foyer
- Level: Main
Half bath
- Level: Main
Kitchen
- Level: Main
Laundry
- Level: Upper
Office
- Level: Main
Recreation room
- Level: Lower
Heating
- Heat Pump, Geothermal
Cooling
- Central Air, Ceiling Fan(s), Electric
Appliances
- Included: Microwave, Dishwasher, Exhaust Fan, Refrigerator, Range Hood, Stainless Steel Appliance(s), Cooktop, Water Heater, Electric Water Heater
- Laundry: Has Laundry, Hookup, Upper Level, Laundry Room
Features
- Bathroom - Tub Shower, Bathroom - Walk-In Shower, Breakfast Area, Combination Kitchen/Dining, Combination Kitchen/Living, Dining Area, Family Room Off Kitchen, Open Floorplan, Kitchen - Gourmet, Kitchen Island, Pantry, Primary Bath(s), Recessed Lighting, Upgraded Countertops, Walk-In Closet(s)
- Flooring: Luxury Vinyl
- Basement: Concrete
- Number of fireplaces: 1
- Fireplace features: Gas/Propane
Interior area
- Total structure area: 3,467
- Total interior livable area: 3,212 sqft
- Finished area above ground: 2,493
- Finished area below ground: 719
Property
Parking
- Total spaces: 2
- Parking features: Storage, Garage Faces Front, Inside Entrance, Oversized, Gravel, Attached, Driveway
- Attached garage spaces: 2
- Has uncovered spaces: Yes
Accessibility
- Accessibility features: None
Features
- Levels: Three
- Stories: 3
- Patio & porch: Porch
- Pool features: None
Lot
- Size: 10,136 Square Feet
Details
- Additional structures: Above Grade, Below Grade
- Parcel number: 020600006776020
- Zoning: R3
- Special conditions: Standard
Construction
Type & style
- Home type: SingleFamily
- Architectural style: Coastal
- Property subtype: Single Family Residence
Materials
- Cement Siding, HardiPlank Type
- Foundation: Concrete Perimeter
Condition
- Excellent
- New construction: Yes
- Year built: 2026
Utilities & green energy
- Sewer: Public Sewer
- Water: Public
Community & HOA
Community
- Subdivision: None
HOA
- Has HOA: No
Location
- Region: Annapolis
- Municipality: Annapolis
Financial & listing details
- Price per square foot: $397/sqft
- Tax assessed value: $188,400
- Annual tax amount: $2,530
- Date on market: 10/3/2026
- Listing agreement: Exclusive Right To Sell
- Listing terms: Conventional,FHA,VA Loan
- Ownership: Fee Simple
Estimated market value
$1,266,400
$1.20M - $1.33M
$5,437/mo
Price history
| Date | Event | Price |
|---|---|---|
| 10/3/2026 | Listed for sale | $1,275,000+537.5%$397/sqft |
Source:  Bright MLS #MDAA2158392 Report a problem Bright MLS #MDAA2158392 Report a problem | ||
| 8/12/2025 | Sold | $200,000$62/sqft |
Source: Bright MLS #MDAA2103374 Report a problem | ||
| 2/26/2025 | Pending sale | $200,000$62/sqft |
Source: Bright MLS #MDAA2103374 Report a problem | ||
| 2/6/2025 | Listed for sale | $200,000+2.6%$62/sqft |
Source: Bright MLS #MDAA2103374 Report a problem | ||
| 8/1/2024 | Listing removed | $195,000$61/sqft |
Source:  Engel & Volkers #MDAA2075800 Report a problem Engel & Volkers #MDAA2075800 Report a problem | ||
| 1/8/2024 | Listed for sale | $195,000+2.6%$61/sqft |
Source: Bright MLS #MDAA2075800 Report a problem | ||
| 10/25/2023 | Listing removed | $190,000$59/sqft |
Source: Bright MLS #MDAA2061636 Report a problem | ||
| 6/4/2023 | Price change | $190,000-68.9%$59/sqft |
Source: Bright MLS #MDAA2061636 Report a problem | ||
| 4/20/2023 | Listed for sale | $611,900+230.8%$191/sqft |
Source: Bright MLS #MDAA2058358 Report a problem | ||
| 12/14/2022 | Listing removed | $185,000$58/sqft |
Source: Bright MLS #MDAA2041126 Report a problem | ||
| 11/14/2022 | Price change | $185,000-75.7%$58/sqft |
Source: Bright MLS #MDAA2041126 Report a problem | ||
| 8/10/2022 | Price change | $759,999+310.8%$237/sqft |
Source: Bright MLS #MDAA2042242 Report a problem | ||
| 7/28/2022 | Listed for sale | $185,000$58/sqft |
Source: Bright MLS #MDAA2041126 Report a problem | ||
Public tax history
| Year | Property taxes | Tax assessment |
|---|---|---|
| 2025 | $2,695 +6.7% | $188,033 +7% |
| 2024 | $2,524 +7.6% | $175,667 +7.6% |
| 2023 | $2,345 -47.4% | $163,300 -48.4% |
| 2022 | $4,460 +0.7% | $316,567 +0.7% |
| 2021 | $4,430 +5.4% | $314,433 +5.5% |
| 2020 | $4,202 +6% | $298,000 |
| 2019 | $3,964 +8% | $298,000 +12.9% |
| 2018 | $3,671 +13.9% | $263,933 +6.9% |
| 2017 | $3,222 | $246,900 +0.7% |
| 2016 | -- | $245,067 +0.8% |
| 2015 | -- | $243,233 +0.8% |
| 2014 | -- | $241,400 |
| 2013 | -- | $241,400 |
| 2012 | -- | $241,400 -16% |
| 2011 | -- | $287,280 |
| 2010 | -- | $287,280 |
| 2009 | -- | $287,280 -16.5% |
| 2008 | -- | $344,010 +23.9% |
| 2007 | -- | $277,690 +31.4% |
| 2006 | -- | $211,370 +45.7% |
| 2005 | -- | $145,050 +3% |
| 2004 | -- | $140,852 +3.1% |
| 2003 | -- | $136,656 +3.2% |
| 2002 | -- | $132,460 +2.9% |
| 2001 | -- | $128,766 |
Find assessor info on the county website
Monthly payment
Est. payment
Payment breakdown
Explore the cost of this home by adjusting the details. Changes won't be saved.Climate risks
Neighborhood: 21403
Nearby schools
Schools provided by the listing agent
- District: Anne Arundel County Public Schools
Source: Bright MLS. This data may not be complete. We recommend contacting the local school district to confirm school assignments for this home.
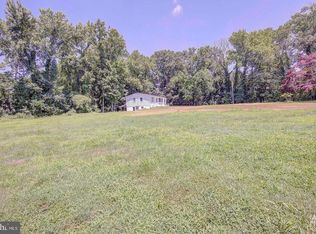
Similar homes
- $1,279,4006 bd4 ba3.7k sqft2644 Claibourne Rd, Annapolis, MD 21403New Construction
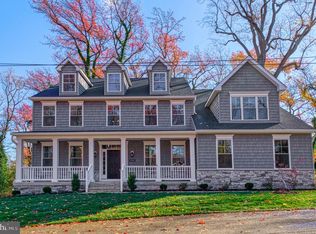
 MLS ID #MDAA2138416, George Bailey, Keller Williams Flagship. Bright MLS
 - $1,285,0004 bd3 ba3.3k sqft1227 Cross Rd, Annapolis, MD 21403For Sale
 MLS ID #MDAA2153954, Patrick DeLeonibus, TTR Sotheby's International Realty. Bright MLS
 - $1,325,0005 bd5 ba3.6k sqft111 Ellershaw Ct, Annapolis, MD 21401For Sale
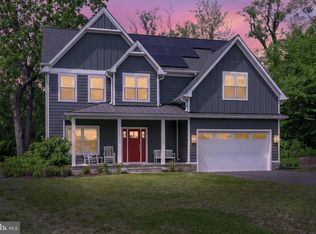 MLS ID #MDAA2153816, Ryan Turner, Coldwell Banker Realty. Bright MLS
 - $1,350,0006 bd6 ba2.9k sqft3 Rusty Red Dr, Annapolis, MD 21401New Construction
 MLS ID #MDAA2155698, Alison Wisnom, Coldwell Banker Realty. Bright MLS
 - $1,495,0003 bd2 ba2.7k sqft3586 Loch Haven Dr, Edgewater, MD 21037For SaleMLS ID #MDAA2158426, Rene May, May Realty. Bright MLS
- $1,799,0004 bd5 ba3.9k sqftSailor's Quay, Annapolis, MD 21403For SaleMLS ID #MDAA2156026, Wendy Oliver, Coldwell Banker Realty. Bright MLS
- $1,900,0004 bd4 ba4k sqft400 Jefferson St, Annapolis, MD 21403For SaleMLS ID #MDAA2156430, Brad Kappel, TTR Sotheby's International Realty. Bright MLS
- $924,9995 bd4 ba2.3k sqft13 Rickover Ct, Annapolis, MD 21401For SaleMLS ID #MDAA2155716, Abteen Teymourtash, Long & Foster Real Estate, Inc.. Bright MLS
- $1,099,9904 bd3 ba4.4k sqft116 Stilly Way, Annapolis, MD 21403New ConstructionMLS ID #MDAA2138688, Mrs. Terri E Hill, Builder Solutions Realty. Bright MLS
- $999,9003 bd4 ba2.4k sqft19 W Severn Ridge Rd, Annapolis, MD 21409For SaleMLS ID #MDAA2154782, Tonia Falkowski, Engel & Volkers Annapolis. Bright MLS
- $1,079,9904 bd5 ba4.7k sqft113 Stilly Way, Annapolis, MD 21403New ConstructionMLS ID #MDAA2134880, Mrs. Terri E Hill, Builder Solutions Realty. Bright MLS
- $945,0004 bd4 ba3.4k sqft640 Sean Dr, Annapolis, MD 21401For SaleMLS ID #MDAA2155314, Blair Kennedy, Berkshire Hathaway HomeServices PenFed Realty. Bright MLS
- $1,119,0005 bd5 ba3.1k sqft1353 Yorktown Rd, Annapolis, MD 21409New ConstructionMLS ID #MDAA2147894, Liz Warren, The Pinnacle Real Estate Co.. Bright MLS
- $1,224,0006 bd4 ba4k sqft115 Brick Church Rd, Davidsonville, MD 21035For SaleMLS ID #MDAA2150258, Colleen Smith, EXP Realty, LLC. Bright MLS
- $1,275,0004 bd3 ba3.1k sqft2260 Lake Dr, Pasadena, MD 21122For SaleMLS ID #MDAA2156728, Brad Kappel, TTR Sotheby's International Realty. Bright MLS
- $1,050,0004 bd4 ba4k sqft979 Bramleigh Ln, Annapolis, MD 21401For SaleMLS ID #MDAA2152544, R.J. Breeden, Berkshire Hathaway HomeServices Homesale Realty. Bright MLS
- $1,250,0003 bd3 ba2.7k sqft1717 Harbor Dr, Chester, MD 21619For SaleMLS ID #MDQA2018534, Samantha Grimes, Chesapeake Real Estate Associates, LLC. Bright MLS
- $1,222,3946 bd5 ba4.3k sqft995 Arundel Dr, Arnold, MD 21012New ConstructionMLS ID #MDAA2153002, Christina Palmer, Keller Williams Flagship. Bright MLS
- $950,0005 bd4 ba3k sqft2175 Glencrest Cir, Annapolis, MD 21401New ConstructionMLS ID #MDAA2156130, Bob Lucido, Keller Williams Lucido Agency. Bright MLS
- $1,400,0005 bd5 ba4.4k sqft109 Starboard Ct, Grasonville, MD 21638For SaleMLS ID #MDQA2018622, Creig Northrop, Northrop Realty. Bright MLS
