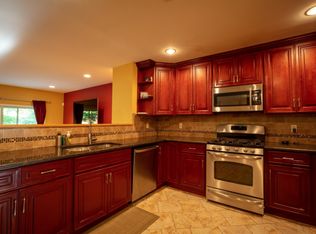
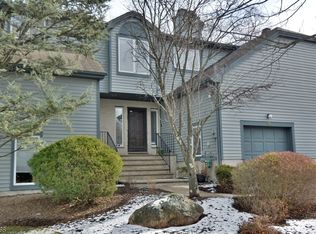
Exceptional 4-bedroom, 3.5-bath townhome ideally situated on a cul-de-sac in the sought-after Fair Ridge community. Impeccably maintained and move-in ready, this spacious three-level home offers thoughtful updates and a peaceful wooded setting. The open and airy main level features hw floors, soaring vaulted ceilings, and a gas fireplace. Five new skylights throughout the home enhance the bright, inviting feel. A convenient main floor powder room is ideal for guests. Step outside to the private rear deck overlooking a tranquil wooded backdrop perfect for outdoor dining, entertaining, or simply relaxing. A natural gas grill connection makes outdoor entertaining easy. Upstairs, the spacious primary bedroom suite with primary bath is joined by two additional generously sized bedrooms and a full bath. The finished walk-out lower level expands the living space with a fourth bedroom, full bath, recreation area, and flexible space ideal for a home office or other uses. Sliders provide direct outdoor access, and a second washer/dryer hookup adds convenience. Additional highlights include a newer furnace, central air, humidifier, new gutters, attached garage, and oversized driveway. Begin the day with the morning sunrise from the charming front porch and end it with sunset views from the privacy of the rear deck. Set within a community of just 21 residences, this distinctive Fair Ridge townhome offers an exceptional blend of space, privacy, versatility and a beautiful wooded setting.
Under contract
$749,000
15 Fair Ridge Ct, Wayne Twp., NJ 07470
4beds
--sqft
Townhouse
Built in 1990
2,178 Square Feet Lot
$-- Zestimate®
$--/sqft
$450/mo HOA
What's special
- 39 days
- 747
- 26
Likely to sell faster than
Zillow last checked:
Listing updated:
Listed by:
Walter Weiss 973-696-0077,
Keller Williams Prosperity Realty
Source: GSMLS,MLS#: 4043623
Facts & features
Interior
Bedrooms & bathrooms
- Bedrooms: 4
- Bathrooms: 4
- Full bathrooms: 3
- 1/2 bathrooms: 1
Primary bedroom
- Description: Full Bath, Walk-In Closet
Bedroom 1
- Level: Second
Bedroom 2
- Level: Second
Bedroom 3
- Level: Second
Bedroom 4
- Level: Ground
Primary bathroom
- Features: Soaking Tub, Stall Shower And Tub
Dining room
- Features: Living/Dining Combo
- Level: First
Kitchen
- Features: Not Eat-In Kitchen
- Level: First
Living room
- Level: First
Heating
- 1 Unit, Forced Air, Natural Gas
Cooling
- 1 Unit, Central Air
Appliances
- Included: Dishwasher, Range/Oven-Gas
- Laundry: Ground Level
Features
- Cathedral Ceiling(s), High Ceilings, Walk-In Closet(s), Foyer, Bath Main, Rec Room, Utility Room, Walkout
- Flooring: Carpet, Tile, Wood
- Windows: Skylight(s)
- Basement: Yes,Finished,Full,Walk-Out Access
- Number of fireplaces: 1
- Fireplace features: Family Room, Gas
- Common walls with other units/homes: 2+ Common Walls
Property
Parking
- Total spaces: 4
- Parking features: 1 Car Width, Asphalt, Built-In Garage, Garage Door Opener
- Attached garage spaces: 1
- Uncovered spaces: 4
Features
- Levels: Multi Floor Unit
- Patio & porch: Deck
Lot
- Size: 2,178 Square Feet
- Dimensions: .054 AC
- Features: Cul-De-Sac
Details
- Parcel number: 2514019020000000800000
Construction
Type & style
- Home type: Townhouse
- Property subtype: Townhouse
- Attached to another structure: Yes
Materials
- Wood Siding
- Roof: Asphalt Shingle
Condition
- Year built: 1990
Utilities & green energy
- Gas: Gas-Natural
- Sewer: Public Sewer
- Water: Public
- Utilities for property: Underground Utilities, Electricity Connected, Natural Gas Connected, Garbage Included
Community & HOA
Community
- Subdivision: Fair Ridge
HOA
- Has HOA: Yes
- Services included: Maintenance-Common Area, Maintenance Structure, Snow Removal
- HOA fee: $450 monthly
Location
- Region: Wayne
Financial & listing details
- Tax assessed value: $235,900
- Annual tax amount: $14,149
- Date on market: 8/1/2026
- Ownership type: Fee Simple
- Electric utility on property: Yes
Estimated market value
Not available
Estimated sales range
Not available
Not available
Price history
| Date | Event | Price |
|---|---|---|
| 8/14/2026 | Pending sale | $749,000 |
Source: | ||

| 7/29/2026 | Listed for sale | $749,000+73% |
Source: | ||
| 5/17/2011 | Sold | $433,000 |
Source: Public Record Report a problem | ||
| 1/19/2011 | Sold | $433,000-5.8% |
Source: Public Record Report a problem | ||
| 10/9/2010 | Price change | $459,900-4% |
Source: Weichert Realtors #2760503 Report a problem | ||
| 8/26/2010 | Price change | $479,000-4% |
Source: Weichert Realtors #2760503 Report a problem | ||
| 4/30/2010 | Price change | $499,000-5.7% |
Source: Weichert Realtors #2760503 Report a problem | ||
| 4/8/2010 | Listed for sale | $529,000+71.2% |
Source: Weichert Realtors #2760503 Report a problem | ||
| 10/26/2000 | Sold | $309,000 |
Source: Public Record Report a problem | ||
Public tax history
| Year | Property taxes | Tax assessment |
|---|---|---|
| 2025 | $14,027 +4% | $235,900 |
| 2024 | $13,489 | $235,900 |
| 2023 | $13,489 +1.1% | $235,900 |
| 2022 | $13,338 +0.1% | $235,900 |
| 2021 | $13,324 +2.4% | $235,900 |
| 2020 | $13,008 +0.9% | $235,900 |
| 2019 | $12,892 +0.9% | $235,900 |
| 2018 | $12,774 +1.4% | $235,900 |
| 2017 | $12,595 +1.2% | $235,900 |
| 2016 | $12,444 +2.9% | $235,900 |
| 2015 | $12,092 +3.5% | $235,900 |
| 2014 | $11,686 +1.7% | $235,900 |
| 2013 | $11,486 +3.8% | $235,900 |
| 2012 | $11,061 +3.8% | $235,900 |
| 2011 | $10,653 +4.4% | $235,900 |
| 2010 | $10,203 | $235,900 |
| 2009 | -- | $235,900 |
| 2008 | -- | $235,900 |
| 2007 | -- | $235,900 |
| 2006 | -- | $235,900 |
| 2005 | -- | $235,900 |
| 2004 | $7,313 | $235,900 |
| 2003 | -- | $235,900 |
| 2002 | -- | $235,900 +6.2% |
| 2001 | -- | $222,100 |
Find assessor info on the county website
Monthly payment
Est. payment