Welcome to this elegant property radiating a warm and inviting atmosphere. Inside, a neutral color palette creates a serene environment. The kitchen is designed for culinary enthusiasts, highlighted by an accent backsplash that adds sophistication. All stainless steel appliances further enhance the modern and sleek cooking experience. This home exemplifies tasteful design and contemporary living. Don't miss out on the opportunity to make this beautiful property your own.
Sold for $688,000
$688,000
15 Fensmere Rd, West Roxbury, MA 02132
3beds
1,621sqft
Single Family Residence
Built in 1972
7,468 Square Feet Lot
$955,200 Zestimate®
$424/sqft
$3,128 Estimated rent
Home value
$955,200
$907,000 - $1.00M
$3,128/mo
Zestimate® history
Owner options
List your home for rent
$3,128/mo
Rent Zestimate®
Find your next renter with Zillow Rental Manager. Plus, with online applications, you can quickly screen prospective tenants – for free.
$3,128/mo
Rent Zestimate®
Refinance and save
$4,159/mo
Est. payment
Refinancing to a lower rate could help reduce your monthly payments and save thousands over the life of the loan.
$4,159/mo
Est. payment
Explore your selling options
Work with a Zillow partner agent
Leverage their expertise and Zillow's premium Showcase listings to get your home seen by more buyers.
Get startedList with your own agent
Get your home in front of millions of buyers by listing it on Zillow.
Learn how to do itSell it yourself
Take full control of how buyers see your home on Zillow by listing For Sale by Owner (FSBO).
List your homeWhat's special
Zillow last checked:
Listing updated:
Listed by:
Daniel Beirne,
OpenDoor Brokerage LLC 480-462-5392,
Mary Toner 407-988-0645
Bought with:
Susan Bridge
J. Barrett & Company
Source: MLS PIN,MLS#: 73271234
Facts & features
Interior
Bedrooms & bathrooms
- Bedrooms: 3
- Bathrooms: 2
- Full bathrooms: 1
- 1/2 bathrooms: 1
Heating
- Forced Air
Cooling
- None
Appliances
- Included: Range, Dishwasher, Microwave
Features
- Flooring: Tile, Vinyl, Carpet
- Has basement: No
- Has fireplace: No
Interior area
- Total structure area: 1,621
- Total interior livable area: 1,621 sqft
Property
Parking
- Total spaces: 1
- Parking features: Garage
- Garage spaces: 1
Lot
- Size: 7,468 Square Feet
- Features: Corner Lot
Details
- Parcel number: W:20 P:11933 S:000,1437113
- Zoning: R1
Construction
Type & style
- Home type: SingleFamily
- Architectural style: Colonial
- Property subtype: Single Family Residence
Materials
- Foundation: Concrete Perimeter
- Roof: Asphalt/Composition Shingles
Condition
- Year built: 1972
Utilities & green energy
- Sewer: Public Sewer
- Water: Public
- Utilities for property: for Gas Range
Community & HOA
HOA
- Has HOA: No
Location
- Region: West Roxbury
Financial & listing details
- Price per square foot: $424/sqft
- Tax assessed value: $768,300
- Annual tax amount: $8,374
- Date on market: 11/18/2025
Price history
| Date | Event | Price |
|---|---|---|
| 6/25/2026 | Listing removed | $965,000$595/sqft |
Source: MLS PIN #73524759 Report a problem | ||
| 5/27/2026 | Listed for sale | $965,000+40.3%$595/sqft |
Source: MLS PIN #73524759 Report a problem | ||
| 11/4/2024 | Sold | $688,000-6%$424/sqft |
Source: MLS PIN #73271234 Report a problem | ||
| 9/23/2024 | Contingent | $732,000$452/sqft |
Source: MLS PIN #73271234 Report a problem | ||
| 9/19/2024 | Price change | $732,000-0.1%$452/sqft |
Source: MLS PIN #73271234 Report a problem | ||
| 9/5/2024 | Price change | $733,000-1.3%$452/sqft |
Source: MLS PIN #73271234 Report a problem | ||
| 7/30/2024 | Listed for sale | $743,000+23.9%$458/sqft |
Source: MLS PIN #73271234 Report a problem | ||
| 12/9/2022 | Listing removed | $599,900$370/sqft |
Source: MLS PIN #73056364 Report a problem | ||
| 11/8/2022 | Listed for sale | $599,900+36.7%$370/sqft |
Source: MLS PIN #73056364 Report a problem | ||
| 8/4/2018 | Listing removed | $439,000$271/sqft |
Source: Redfin Corp. #72361190 Report a problem | ||
| 7/21/2018 | Pending sale | $439,000$271/sqft |
Source: Redfin Corp. #72361190 Report a problem | ||
| 7/12/2018 | Listed for sale | $439,000-10.4%$271/sqft |
Source: Redfin Corp. #72361190 Report a problem | ||
| 1/20/2016 | Listing removed | $490,000$302/sqft |
Source: Cameron Real Estate Group #71905619 Report a problem | ||
| 10/19/2015 | Price change | $490,000-5.8%$302/sqft |
Source: Cameron Real Estate Group #71905619 Report a problem | ||
| 9/17/2015 | Listed for sale | $520,000+22.4%$321/sqft |
Source: Cameron Real Estate Group #71905619 Report a problem | ||
| 10/25/2012 | Listing removed | $425,000$262/sqft |
Source: CENTURY 21 Treon Realty #71360206 Report a problem | ||
| 4/3/2012 | Listed for sale | $425,000+210.2%$262/sqft |
Source: Century 21 Treon Realty #71360206 Report a problem | ||
| 4/7/1988 | Sold | $137,000$85/sqft |
Source: Public Record Report a problem | ||
Public tax history
| Year | Property taxes | Tax assessment |
|---|---|---|
| 2025 | $8,471 +1.2% | $731,500 -4.8% |
| 2024 | $8,374 +6.5% | $768,300 +5% |
| 2023 | $7,860 +6.6% | $731,800 +8% |
| 2022 | $7,371 +10.2% | $677,500 +8.1% |
| 2021 | $6,687 +7.8% | $626,700 +6.7% |
| 2020 | $6,203 +10.6% | $587,400 +10.4% |
| 2019 | $5,606 +5.6% | $531,900 +5% |
| 2018 | $5,307 +1051.8% | $506,400 +2% |
| 2017 | $461 -91.3% | $496,300 +3% |
| 2016 | $5,300 +8.5% | $481,800 +19.4% |
| 2015 | $4,886 +5.4% | $403,500 +14.3% |
| 2013 | $4,637 +2.2% | $352,900 +1.4% |
| 2012 | $4,538 +7.1% | $348,000 +5% |
| 2011 | $4,237 +2.3% | $331,300 -5% |
| 2010 | $4,143 -1.4% | $348,700 -11.7% |
| 2009 | $4,200 -4.9% | $395,100 -1.9% |
| 2008 | $4,418 -2.6% | $402,700 -2.4% |
| 2007 | $4,536 | $412,700 |
Find assessor info on the county website
Neighborhood: West Roxbury
Nearby homes
- $843,1004 bd2 ba1.5k sqft11 Fensmere Rd, West Roxbury, MA 02132Off Market
- $827,8004 bd3 ba1.8k sqft9 Fensmere Rd, West Roxbury, MA 02132Off Market
- $816,4003 bd2 ba1.4k sqft24 Willers St, WEST ROXBURY, MA 02132Off Market
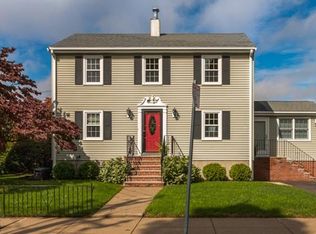
- $689,8004 bd1 ba1.7k sqft150 Westmoor Rd, West Roxbury, MA 02132Off Market
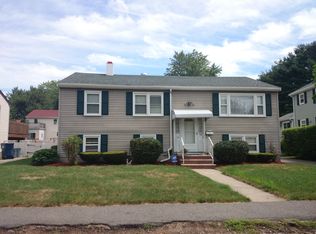
- $974,4005 bd3 ba2.7k sqft31 Willers St, West Roxbury, MA 02132Off Market
- $724,8004 bd2 ba1.7k sqft27 Willers St, West Roxbury, MA 02132Off Market
- $717,3004 bd1 ba1.7k sqft146 Westmoor Rd, West Roxbury, MA 02132Off Market
- $670,4003 bd1 ba1k sqft35 Willers St, West Roxbury, MA 02132Off Market
Nearby schools
GreatSchools rating
- 5/10William H Ohrenberger SchoolGrades: 3-8Distance: 0.1 mi
- 7/10New Mission High SchoolGrades: 7-12Distance: 1.7 mi
- 6/10Kilmer K-8 SchoolGrades: PK-8Distance: 1 mi
Schools provided by the listing agent
- Elementary: Beethoven Eleme
- Middle: William H Ohren
- High: Bpsd
Source: MLS PIN. This data may not be complete. We recommend contacting the local school district to confirm school assignments for this home.
Get a cash offer in 3 minutes
Find out how much your home could sell for in as little as 3 minutes with a no-obligation cash offer.
Estimated market value
$955,200
Get a cash offer in 3 minutes
Find out how much your home could sell for in as little as 3 minutes with a no-obligation cash offer.
Estimated market value
$955,200
- Massachusetts
- Suffolk County
- Boston
- 02132
- West Roxbury
- 15 Fensmere Rd
