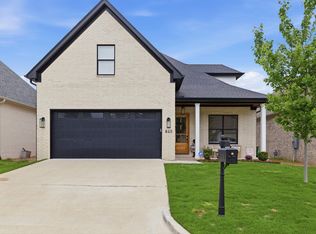
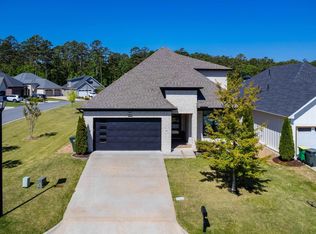
In Chenal Valley’s family favorite Fletcher Ridge, this 4 Bed 3.5 Bath is just 4 minutes from Costco & all the beautiful parks & pools of Chenal. From the covered patio through the double doors, you’re welcomed inside to find your immediately impressive vaulted great room with the ship-lap gas log hearth and wall of windows giving gorgeous views over the private greenery. Your open kitchen highlights the quartz breakfast island with the farm sink, a built-in gas stove, and fridge that can stay, plus the walk-in pantry and convenient half bath nearby. Your breakfast area has the dry bar and smart blinds at the windows. Step outside to the immaculate covered deck with the second gas log fire, overlooking your dual tiered - now flat - and fully fenced yard backing to protected greenery. Privately set apart on the main level is the box ceiling primary suite with the dual vanities, soaker tub, walk-in rain shower, and walk-in closet and more...
Active
$625,000
15 Fletcher Ridge Cir, Little Rock, AR 72223
4beds
2,999sqft
Est.: Get pre-qualified
Single Family Residence
Built in 2021
0.25 Acres Lot
$614,300 Zestimate®
$208/sqft
$33/mo HOA
What's special
Ship-lap gas log hearthFridge that can stayBox ceiling primary suiteWalk-in closetWalk-in rain showerConvenient half bath nearbyCovered patio
- 26 days |
- 1,036 |
- 29 |
Zillow last checked:
Listing updated:
Listed by:
Chase Rackley 501-519-4889,
Rackley Realty 501-519-4889,
Swaminath Kamishetty 732-423-6960,
Rackley Realty
Source: CARMLS,MLS#: 26017758
Tour with a local agent
Facts & features
Interior
Bedrooms & bathrooms
- Bedrooms: 4
- Bathrooms: 4
- Full bathrooms: 3
- 1/2 bathrooms: 1
Rooms
- Room types: Office/Study
Dining room
- Features: Kitchen/Dining Combo, Living/Dining Combo
Heating
- Natural Gas
Cooling
- Electric
Appliances
- Included: Microwave, Gas Range, Dishwasher, Plumbed For Ice Maker, Gas Water Heater
- Laundry: Washer Hookup, Electric Dryer Hookup
Features
- Walk-In Closet(s), Walk-in Shower, Kit Counter-Quartz, Pantry, Primary Bedroom/Main Lv, Primary Bedroom Apart, 3 Bedrooms Same Level
- Flooring: Vinyl, Tile
- Doors: Insulated Doors
- Windows: Insulated Windows
- Basement: None
- Has fireplace: Yes
- Fireplace features: Gas Starter
Interior area
- Total structure area: 2,999
- Total interior livable area: 2,999 sqft
Property
Parking
- Total spaces: 2
- Parking features: Garage, Two Car
- Has garage: Yes
Features
- Levels: Two
- Stories: 2
- Patio & porch: Porch
- Fencing: Full,Wood
Lot
- Size: 0.25 Acres
- Features: Sloped, Subdivided, Lawn Sprinkler
Details
- Parcel number: 53L9340300600
Construction
Type & style
- Home type: SingleFamily
- Architectural style: Traditional
- Property subtype: Single Family Residence
Materials
- Brick
- Foundation: Slab
- Roof: Shingle
Condition
- New construction: No
- Year built: 2021
Utilities & green energy
- Electric: Elec-Municipal (+Entergy)
- Gas: Gas-Natural
- Sewer: Public Sewer
- Water: Public
- Utilities for property: Natural Gas Connected
Green energy
- Energy efficient items: Doors
Community & HOA
Community
- Features: Mandatory Fee
- Subdivision: FLETCHER VALLEY "FLETCHER RIDGE"
HOA
- Has HOA: Yes
- HOA fee: $400 annually
Location
- Region: Little Rock
Financial & listing details
- Price per square foot: $208/sqft
- Tax assessed value: $427,495
- Annual tax amount: $5,497
- Date on market: 5/4/2026
- Listing terms: VA Loan,FHA,Conventional,Cash
- Road surface type: Paved
Estimated market value
$614,300
$584,000 - $645,000
$3,792/mo
Price history
| Date | Event | Price |
|---|---|---|
| 5/4/2026 | Listed for sale | $625,000+5.9%$208/sqft |
Source:  CARMLS #26017758 Report a problem CARMLS #26017758 Report a problem | ||
| 8/7/2023 | Sold | $590,000-1.7%$197/sqft |
Source: CARMLS #23007349 Report a problem | ||
| 6/5/2023 | Contingent | $600,000$200/sqft |
Source: CARMLS #23007349 Report a problem | ||
| 4/25/2023 | Price change | $600,000-3.1%$200/sqft |
Source: CARMLS #23007349 Report a problem | ||
| 3/13/2023 | Listed for sale | $619,000$206/sqft |
Source: CARMLS #23007349 Report a problem | ||
| 2/27/2023 | Listing removed | $619,000$206/sqft |
Source: CARMLS #22034232 Report a problem | ||
| 12/12/2022 | Price change | $619,000-3.1%$206/sqft |
Source: CARMLS #22034232 Report a problem | ||
| 10/25/2022 | Price change | $639,000-1.2%$213/sqft |
Source: CARMLS #22034232 Report a problem | ||
| 10/12/2022 | Listed for sale | $647,000+24.9%$216/sqft |
Source: CARMLS #22034232 Report a problem | ||
| 3/1/2022 | Sold | $518,000$173/sqft |
Source: Public Record Report a problem | ||
Public tax history
| Year | Property taxes | Tax assessment |
|---|---|---|
| 2024 | $5,498 | $85,499 |
| 2023 | $5,498 | $85,499 |
| 2022 | $5,498 +607% | $85,499 +612.5% |
| 2021 | $778 | $12,000 |
Find assessor info on the county website
Monthly payment
Est. payment$--/mo
Payment breakdown
Explore the cost of this home by adjusting the details. Changes won't be saved.
All calculations are estimates and provided by Zillow, Inc. for informational purposes only. Actual amounts may vary.
HOA fees may include property taxes on listings classified as Co-Ops. Contact the listing agent and/or owner for fee details.
Mortgage interest rates are dependent on a number of factors, including credit score, down payment, and repayment length. Interest rate data provided by Zillow Group Marketplace, Inc. as of 1/1/1970 from various mortgage lenders with which we have lead or other similar arrangements; the Estimated Payment is an average of those rates.
See how much you could borrow to make a competitive offer.
Climate risks
Neighborhood: 72223
Nearby schools
GreatSchools rating
- 9/10Chenal Elementary SchoolGrades: K-5Distance: 1.4 mi
- 8/10Joe T. Robinson Middle SchoolGrades: 6-8Distance: 3.8 mi
- 4/10Joe T. Robinson High SchoolGrades: 9-12Distance: 3.9 mi
A local agent can set up tours, give advice and negotiate with sellers.
A local lender can help you make sure your offer is ready when you are.

- Arkansas
- Pulaski County
- Little Rock
- 72223
- 15 Fletcher Ridge Cir
Nearby cities
Nearby neighborhoods
Nearby zip codes
Other Little Rock Topics
