Absolutely gorgeous, this remodeled 4 bedroom 3- 1/2 bath home in the coveted Indian Creek Subdivision awaits you. The front-to-back wrap-around porch of this 2-story home allows you to enjoy your comfortably designed, fully fenced backyard. Sitting on over half an acre with beautiful landscaping, the property features a garden pond, composite deck, and patio, all with the privacy of mature trees & bushes. The main level has been fully updated by this owner in the last 18 months, starting with white oak hardwood flooring and trim, a handcrafted solid white oak staircase, new kitchen island, quartz countertops, a pantry closet, and a coffee bar serving station. Family room fireplace and half-bath makeovers are equally impressive. The primary bedroom ensuite bath showcases a spa-like shower with dual heads, heated floors, and a walk-in closet. Another bedroom has been refreshed with new trim, paint, and hand-crafted wall treatment. The partially finished lower level completes the home with a family room and large 4th bedroom/office space with a 3rd full bath. The epoxy-floored 3-car garage is spacious enough for your cars, toys, and yard equipment. Additional updates since 2024 include a new roof, gutters, downspouts, water heater, whole-house exterior paint, white kitchen cabinets, quartz countertops and backsplash. Outdoor upgrades include a revamped irrigation system, new fence, and LED lights. A well purification system and softener stay with the home. This homeowner has invested over $70k in improvements in the last 24 months and will share their list of contractors and service providers who have enhanced this property.
Contingent
$475,000
15 Fox Creek Rd, Towanda, IL 61776
4beds
3,054sqft
Single Family Residence
Built in 1989
0.51 Acres Lot
$-- Zestimate®
$156/sqft
$87/mo HOA
What's special
Garden pondFamily room fireplaceBeautiful landscapingPrimary bedroom ensuite bathRevamped irrigation systemNew fenceCoffee bar serving station
- 46 days
- 533
- 22
Likely to sell faster than
Zillow last checked:
Listing updated:
Listed by:
Sue Tretter, GRI 309-287-7962,
RE/MAX Rising
Source: MRED as distributed by MLS GRID,MLS#: 12726912
Facts & features
Interior
Bedrooms & bathrooms
- Bedrooms: 4
- Bathrooms: 4
- Full bathrooms: 3
- 1/2 bathrooms: 1
Rooms
- Room types: Family Room, Sun Room
Primary bedroom
- Features: Flooring (Carpet), Bathroom (Full)
- Level: Second
- Area: 288 Square Feet
- Dimensions: 16X18
Bedroom 2
- Features: Flooring (Carpet)
- Level: Second
- Area: 176 Square Feet
- Dimensions: 11X16
Bedroom 3
- Features: Flooring (Carpet)
- Level: Second
- Area: 154 Square Feet
- Dimensions: 11X14
Bedroom 4
- Features: Flooring (Carpet)
- Level: Basement
- Area: 225 Square Feet
- Dimensions: 15X15
Dining room
- Features: Flooring (Hardwood)
- Level: Main
- Area: 156 Square Feet
- Dimensions: 12X13
Family room
- Features: Flooring (Hardwood)
- Level: Main
- Area: 399 Square Feet
- Dimensions: 19X21
Other
- Features: Flooring (Carpet)
- Level: Basement
- Area: 285 Square Feet
- Dimensions: 15X19
Kitchen
- Features: Kitchen (Eating Area-Table Space, Island), Flooring (Ceramic Tile)
- Level: Main
- Area: 256 Square Feet
- Dimensions: 16X16
Sun room
- Features: Flooring (Wood Laminate)
- Level: Main
- Area: 182 Square Feet
- Dimensions: 13X14
Heating
- Natural Gas
Cooling
- Central Air
Appliances
- Included: Range, Microwave, Dishwasher, Refrigerator, Stainless Steel Appliance(s), Humidifier
Features
- Walk-In Closet(s), Quartz Counters
- Flooring: Hardwood
- Basement: Partially Finished,Full
- Number of fireplaces: 1
- Fireplace features: Gas Log, Family Room
Interior area
- Total structure area: 3,054
- Total interior livable area: 3,054 sqft
- Finished area below ground: 686
Video & virtual tour
Property
Parking
- Total spaces: 3
- Parking features: Concrete, Garage Door Opener, Yes, Garage Owned, Attached, Garage
- Attached garage spaces: 3
- Has uncovered spaces: Yes
Accessibility
- Accessibility features: No Disability Access
Features
- Stories: 2
- Patio & porch: Deck, Porch
Lot
- Size: 0.51 Acres
- Dimensions: 160 X 140
- Features: Mature Trees
Details
- Additional structures: None
- Parcel number: 0829152022
- Special conditions: None
- Other equipment: Water-Softener Owned, Sprinkler-Lawn, Generator
Construction
Type & style
- Home type: SingleFamily
- Architectural style: Traditional
- Property subtype: Single Family Residence
Materials
- Wood Siding
Condition
- New construction: No
- Year built: 1989
Utilities & green energy
- Sewer: Septic Tank
- Water: Shared Well
Community & HOA
Community
- Subdivision: Indian Creek
HOA
- Has HOA: Yes
- Services included: Other
- HOA fee: $260 quarterly
Location
- Region: Towanda
Financial & listing details
- Price per square foot: $156/sqft
- Tax assessed value: $338,190
- Annual tax amount: $7,840
- Date on market: 8/13/2026
- Ownership: Fee Simple w/ HO Assn.
Estimated market value
Not available
Estimated sales range
Not available
Not available
Price history
| Date | Event | Price |
|---|---|---|
| 9/4/2026 | Contingent | $475,000$156/sqft |
Source:  MRED as distributed by MLS GRID #12726912 Report a problem MRED as distributed by MLS GRID #12726912 Report a problem | ||
| 8/13/2026 | Listed for sale | $475,000+6.7%$156/sqft |
Source: MRED as distributed by MLS GRID #12726912 Report a problem | ||
| 7/22/2024 | Sold | $445,000+1.1%$146/sqft |
Source: MRED as distributed by MLS GRID #12080990 Report a problem | ||
| 6/17/2024 | Contingent | $440,000$144/sqft |
Source: MRED as distributed by MLS GRID #12080990 Report a problem | ||
| 6/11/2024 | Listed for sale | $440,000+33.3%$144/sqft |
Source: MRED as distributed by MLS GRID #12080990 Report a problem | ||
| 10/10/2023 | Listing removed | -- |
Source: MRED as distributed by MLS GRID #11826838 Report a problem | ||
| 9/17/2023 | Price change | $330,000-2.9%$108/sqft |
Source: MRED as distributed by MLS GRID #11826838 Report a problem | ||
| 7/10/2023 | Price change | $340,000-2.9%$111/sqft |
Source: MRED as distributed by MLS GRID #11826838 Report a problem | ||
| 5/5/2023 | Listed for sale | $350,000+38.9%$115/sqft |
Source: Owner Report a problem | ||
| 11/10/2017 | Sold | $252,000-3%$83/sqft |
Source: MRED as distributed by MLS GRID #10208597 Report a problem | ||
| 9/10/2017 | Listed for sale | $259,900-1.9%$85/sqft |
Source: Crowne Realty #2173544 Report a problem | ||
| 8/5/2017 | Listing removed | $264,900$87/sqft |
Source: Coldwell Banker The Real Estate Group #2170195 Report a problem | ||
| 5/6/2017 | Price change | $264,900-3.6%$87/sqft |
Source: Coldwell Banker The Real Estate Group #2170195 Report a problem | ||
| 3/10/2017 | Price change | $274,900-3.5%$90/sqft |
Source: Coldwell Banker Heart of America Realtors #2170195 Report a problem | ||
| 1/24/2017 | Listed for sale | $284,900$93/sqft |
Source: Coldwell Banker Heart of America #2170195 Report a problem | ||
Public tax history
| Year | Property taxes | Tax assessment |
|---|---|---|
| 2025 | $7,841 +4.5% | $112,730 +7.8% |
| 2024 | $7,500 +7.5% | $104,583 +11.4% |
| 2023 | $6,974 +6.4% | $93,914 +9.5% |
| 2022 | $6,555 +4.4% | $85,758 +5.6% |
| 2021 | $6,277 | $81,188 -3% |
| 2020 | -- | $83,708 -2.3% |
| 2019 | -- | $85,708 -1.3% |
| 2018 | -- | $86,819 +4% |
| 2017 | $6,566 +9% | $83,472 |
| 2016 | $6,023 +2% | $83,472 +1.5% |
| 2015 | $5,903 | $82,206 +5.2% |
| 2014 | $5,903 +9.3% | $78,165 +2.3% |
| 2013 | $5,399 +1% | $76,423 |
| 2012 | $5,348 | $76,423 -3.1% |
| 2011 | $5,348 +0% | $78,843 |
| 2010 | $5,345 +1.3% | $78,843 |
| 2009 | $5,278 -1.3% | $78,843 -2% |
| 2008 | $5,348 +6.6% | $80,485 +5.5% |
| 2007 | $5,015 | $76,260 |
| 2006 | -- | $76,260 +9.5% |
| 2005 | -- | $69,670 |
Find assessor info on the county website
Monthly payment
Est. payment
Payment breakdown
Explore the cost of this home by adjusting the details. Changes won't be saved.Climate risks
Neighborhood: 61776
Nearby schools
Schools provided by the listing agent
- Elementary: Towanda Elementary
- Middle: Evans Jr High
- High: Normal Community High School
- District: 5
Source: MRED as distributed by MLS GRID. This data may not be complete. We recommend contacting the local school district to confirm school assignments for this home.
Similar homes
- $400,0004 bd4 ba3.2k sqft1233 Lodge Pole Ln, Normal, IL 61761Active
 MLS ID #12701842, Becky Bauer, Coldwell Banker Real Estate Group. MRED as distributed by MLS GRID
 - $459,9005 bd4 ba2.6k sqft1403 Kickapoo Creek Rd, Bloomington, IL 61705Active
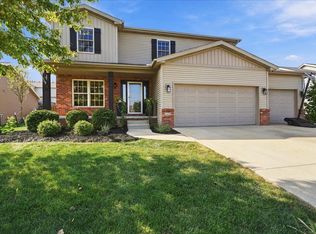 MLS ID #12753331, McKenzie Sylvester, RE/MAX Rising. MRED as distributed by MLS GRID
 - $465,0004 bd3 ba3.1k sqft2 Stetson Dr, Bloomington, IL 61701Active
 MLS ID #12688024, Stephen Sovereign, Coldwell Banker Real Estate Group. MRED as distributed by MLS GRID
 - $445,0005 bd4 ba3.5k sqft107 N Gadwall Ln, Downs, IL 61736Price Change
 MLS ID #12757062, Tiffany Nord, GRI, Coldwell Banker Real Estate Group. MRED as distributed by MLS GRID
