Skip main navigation
For sale
  • $799,900

    15 Fox Ridge Lane, Hebron, CT 06248

    4beds
    3,394sqft
    : Get pre-qualified
    Single Family Residence
    Built in 2003
    2.5 Acres Lot
    $787,300 Zestimate®
    $236/sqft
    $-- HOA

    What's special

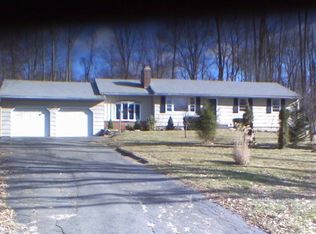
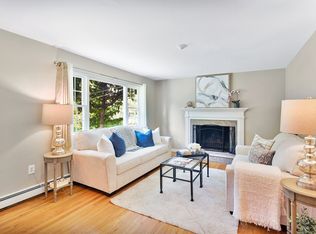
    HIGHEST AND BEST DUE THURSDAY 5/28/26 5pm. Exceptional Hebron Colonial set on 2.5 private acres in a desirable cul-de-sac neighborhood! Offering over 3,000 sq ft, this beautifully updated 4-bedroom, 3 full bath home is equip with today's most sought-after features. The renovated eat-in kitchen features quartz countertops, marble tile backsplash, stainless steel appliances, designer lighting, and an oversized center island opening to the inviting family room with soaring ceilings, oversized windows, and gas fireplace. The main level also includes a formal dining room with a statement chandelier and gorgeous wainscoting, private office/ flex space with French doors, tiled mudroom, updated full bath, separate laundry room, grand two-story foyer, and dual staircases. Hardwood floors throughout the first floor! Upstairs offers a spacious primary suite with hardwood floors, 2 walk-in closets, and luxurious bath with double vanities, Jacuzzi tub, and separate shower. Three additional bedrooms are well-proportioned and thoughtfully updated, complemented by a versatile loft overlooking the family room-ideal for playroom, gym or office. Finished heated lower level adds extra sq ft for additional living space, even a potential for an in law! 2-car garage with workshop/storage area and epoxy floors! Resort-style backyard features a fully fenced pool and lounge area built in 2020, covered Trex deck, built-in gas grill and fire pit for an exceptional entertaining space. This is a MUST S
    9 days
    |
    1,713
    |
    133
    |

    Zillow last checked:

    Listing updated:

    Listed by:

    Krystal Delorge (860)942-7405,

    Countryside Realty 860-228-8512

    Source: Smart MLS,MLS#: 24176439MLS Logo

    Tour with a local agent

      Facts & features

      Interior

      Bedrooms & bathrooms
      • Bedrooms: 4
      • Bathrooms: 3
      • Full bathrooms: 3
      Primary bedroom
      • Features: Full Bath, Stall Shower, Whirlpool Tub, Walk-In Closet(s), Hardwood Floor
      • Level: Upper
      Bedroom
      • Level: Upper
      Bedroom
      • Level: Upper
      Bedroom
      • Level: Main
      Dining room
      • Features: Hardwood Floor
      • Level: Main
      • Area: 156 Square Feet
      • Dimensions: 13 x 12
      Family room
      • Features: Cathedral Ceiling(s), Gas Log Fireplace, Hardwood Floor
      • Level: Main
      • Area: 323 Square Feet
      • Dimensions: 17 x 19
      Kitchen
      • Features: Remodeled, Quartz Counters, Dining Area, Kitchen Island, Pantry, Hardwood Floor
      • Level: Main
      • Area: 322 Square Feet
      • Dimensions: 14 x 23
      Living room
      • Features: French Doors, Hardwood Floor
      • Level: Main
      Loft
      • Features: Balcony/Deck
      • Level: Upper
      Rec play room
      • Level: Lower
      • Area: 532 Square Feet
      • Dimensions: 19 x 28
      Heating
      • Hydro Air, Oil
      Cooling
      • Central Air
      Appliances
      • Included: Oven/Range, Microwave, Refrigerator, Dishwasher, Electric Water Heater, Water Heater
      • Laundry: Main Level
      Features
      • Doors: Storm Door(s)
      • Basement: Full,Heated,Partially Finished
      • Attic: Storage,Floored,Pull Down Stairs
      • Number of fireplaces: 1
      • Fireplace features: Insert
      Interior area
      • Total structure area: 3,394
      • Total interior livable area: 3,394 sqft
      • Finished area above ground: 2,776
      • Finished area below ground: 618
      Video & virtual tour

      Property

      Parking
      • Total spaces: 2
      • Parking features: Attached, Garage Door Opener
      • Attached garage spaces: 2
      Features
      • Patio & porch: Deck, Patio
      • Exterior features: Outdoor Grill, Rain Gutters, Garden, Lighting
      • Has private pool: Yes
      • Pool features: Fenced, In Ground
      Lot
      • Size: 2.5 Acres
      • Features: Secluded, Rear Lot, Few Trees, Level, Landscaped
      Details
      • Additional structures: Shed(s)
      • Parcel number: 2326311
      • Zoning: R-1

      Construction

      Type & style
      • Home type: SingleFamily
      • Architectural style: Colonial
      • Property subtype: Single Family Residence
      Materials
      • Vinyl Siding
      • Foundation: Concrete Perimeter
      • Roof: Asphalt
      Condition
      • New construction: No
      • Year built: 2003

      Utilities & green energy

      • Sewer: Septic Tank
      • Water: Well
      Green energy
      • Energy efficient items: Thermostat, Doors

      Community & HOA

      Community
      • Features: Health Club, Library, Medical Facilities, Park, Playground, Shopping/Mall
      • Security: Security System
      HOA
      • Has HOA: No
      Location
      • Region: Hebron

      Financial & listing details

      • Price per square foot: $236/sqft
      • Tax assessed value: $310,310
      • Annual tax amount: $11,435
      • Date on market: 5/20/2026
      Get pre-qualifiedBe ready to make an offer.
      Connect with an agentGet info on this home, tour, and more.
      Calculate monthly paymentSee if you can afford this home.

        Estimated market value

        $787,300

        $748,000 - $827,000

        $4,011/mo

        Price history

        DateEventPrice
        5/22/2026Listed for sale$799,900+22.1%$236/sqft
        Source: Smart MLS #24176439 Report a problem
        9/30/2022Sold$655,000+9.2%$193/sqft
        Source: Smart MLS #170516248 Report a problem
        8/18/2022Contingent$599,900$177/sqft
        Source: Smart MLS #170516248 Report a problem
        8/12/2022Listed for sale$599,900+58.5%$177/sqft
        Source: Smart MLS #170516248 Report a problem
        2/2/2015Sold$378,500-5.1%$112/sqft
        Source: Public Record Report a problem
        12/11/2014Price change$399,000-7%$118/sqft
        Source: William Raveis Real Estate #G696066 Report a problem
        10/17/2014Price change$429,000-5.7%$126/sqft
        Source: William Raveis Real Estate #G696066 Report a problem
        10/15/2014Price change$454,900+5.3%$134/sqft
        Source: William Raveis Real Estate #G696066 Report a problem
        10/4/2014Price change$432,155-5%$127/sqft
        Source: William Raveis Real Estate #G696066 Report a problem
        9/19/2014Price change$454,900-2.2%$134/sqft
        Source: William Raveis Real Estate #G696066 Report a problem
        7/24/2014Price change$465,000-2.1%$137/sqft
        Source: Berkshire Hathaway HomeServices New England Properties #G686037 Report a problem
        6/11/2014Listed for sale$474,900+1%$140/sqft
        Source: BerkshireHathawayNEProperties #G686037 Report a problem
        9/17/2012Sold$470,000-3.1%$138/sqft
        Source: Public Record Report a problem
        6/12/2012Price change$484,900-1%$143/sqft
        Source: RE/MAX Edge #G616301 Report a problem
        5/8/2012Price change$489,900-2%$144/sqft
        Source: RE/MAX Edge #G616301 Report a problem
        3/31/2012Price change$499,900-4.8%$147/sqft
        Source: RE/MAX Edge #G616301 Report a problem
        3/14/2012Listed for sale$524,900+16.9%$155/sqft
        Source: RE/MAX Edge #G616301 Report a problem
        10/18/2004Sold$448,900+475.5%$132/sqft
        Source: Public Record Report a problem
        1/30/2003Sold$78,000$23/sqft
        Source: Public Record Report a problem

        Public tax history

        YearProperty taxesTax assessment
        2025$11,435 +6.8%$310,310
        2024$10,706 +4%$310,310
        2023$10,299 +4.7%$310,310
        2022$9,837 -1.1%$310,310 +13.4%
        2021$9,943 +5.2%$273,680 +5.2%
        2020$9,448 -2%$260,070
        2019$9,636 -1%$260,070
        2018$9,737 +1.2%$260,070
        2017$9,623 -7.7%$260,070 -11.1%
        2016$10,421 -1%$292,390
        2015$10,526 +0.7%$292,390
        2014$10,453 +3%$292,390
        2013$10,146 -26.5%$292,390 -29%
        2012$13,809 +39.4%$411,600 +25.8%
        2011$9,903 +4.6%$327,260
        2010$9,471 +2.7%$327,260
        2009$9,219 +3.6%$327,260
        2008$8,901 +3.5%$327,260 0%
        2007$8,597 -5.8%$327,270 +25.2%
        2006$9,123 +5%$261,490
        2005$8,692 $261,490

        Find assessor info on the county website

        Monthly payment

        Est. payment

          Payment breakdown

          Explore the cost of this home by adjusting the details. Changes won't be saved.
          All calculations are estimates and provided by Zillow, Inc. for informational purposes only. Actual amounts may vary.
          HOA fees may include property taxes on listings classified as Co-Ops. Contact the listing agent and/or owner for fee details.
          Mortgage interest rates are dependent on a number of factors, including credit score, down payment, and repayment length. Interest rate data provided by Zillow Group Marketplace, Inc. as of 1/1/1970 from various mortgage lenders with which we have lead or other similar arrangements; the Estimated Payment is an average of those rates.
          See how much you could borrow to make a competitive offer.

          Climate risks

          Neighborhood: 06248

          Getting around

          5 / 100
          Car-Dependent
          11 / 100
          Somewhat Bikeable

          Nearby schools

          GreatSchools rating

          A local agent can set up tours, give advice and negotiate with sellers.

          A local lender can help you make sure your offer is ready when you are.

          Browse local experts

          Similar homes

          Skip to the end of the carouselSkip to the beginning of the carousel