Welcome Home to this beautifully updated Cape in one of Ridgefield's most desirable walk-to-town locations, set on a lovely cul-de-sac in the heart of the Village. Bright, open and inviting, the main level features hardwood floors and wonderful natural light. The spacious living and dining areas flow seamlessly together, with a fireplace and built-ins adding warmth and character. The stylish kitchen features Caesarstone counters, stainless steel appliances and abundant cabinetry. Designed for easy main-level living, the spacious primary suite offers a large walk-in closet and renovated full bath with marble-tiled walk-in shower, while all everyday living spaces are conveniently located on this level. Upstairs, a second bedroom, full bath and family room provide wonderful flexibility. Outside, the level .35-acre property is exceptional, with mature landscaping, extensive plantings and hardscape, masonry steps, patio and expansive lawn offering privacy and space to enjoy. Additional features include Hardie Board siding, central air, town water and sewer, an attached one-car garage, and an unfinished lower level with abundant, convenient storage. Fabulous walk-to-town location, just a few minutes walk to Ridgefield's restaurants, shops, Ballard Park, library, Prospector Theater, Ridgefield Playhouse, ACT of CT, and more. Welcome Home!
Under contract
$1,150,000
15 Griffith Lane, Ridgefield, CT 06877
2beds
1,778sqft
Single Family Residence
Built in 1934
0.35 Acres Lot
$-- Zestimate®
$647/sqft
$-- HOA
What's special
- 18 days
- 1,127
- 66
Zillow last checked:
Listing updated:
Listed by:
Heather Salaga (203)770-8591,
Houlihan Lawrence 203-438-0455
Source: Smart MLS,MLS#: 24202316
Facts & features
Interior
Bedrooms & bathrooms
- Bedrooms: 2
- Bathrooms: 3
- Full bathrooms: 2
- 1/2 bathrooms: 1
Primary bedroom
- Features: Ceiling Fan(s), Full Bath, Walk-In Closet(s), Hardwood Floor
- Level: Main
- Area: 176.4 Square Feet
- Dimensions: 12 x 14.7
Bedroom
- Features: Full Bath, Wall/Wall Carpet
- Level: Upper
- Area: 122.4 Square Feet
- Dimensions: 10.2 x 12
Dining room
- Features: Built-in Features, Hardwood Floor
- Level: Main
- Area: 138.06 Square Feet
- Dimensions: 11.7 x 11.8
Family room
- Features: Wall/Wall Carpet
- Level: Upper
- Area: 157.76 Square Feet
- Dimensions: 11.6 x 13.6
Kitchen
- Features: Built-in Features, Hardwood Floor
- Level: Main
- Area: 93.24 Square Feet
- Dimensions: 8.4 x 11.1
Living room
- Features: Built-in Features, Fireplace, Wood Stove, Hardwood Floor
- Level: Main
- Area: 223.75 Square Feet
- Dimensions: 12.5 x 17.9
Heating
- Forced Air, Oil
Cooling
- Central Air
Appliances
- Included: Gas Range, Range Hood, Refrigerator, Freezer, Dishwasher, Disposal, Washer, Dryer
- Laundry: Main Level
Features
- Basement: Full,Storage Space,Concrete
- Attic: None
- Number of fireplaces: 1
Interior area
- Total structure area: 1,778
- Total interior livable area: 1,778 sqft
- Finished area above ground: 1,778
- Finished area below ground: 0
Property
Parking
- Total spaces: 1
- Parking features: Attached
- Attached garage spaces: 1
Features
- Patio & porch: Patio
Lot
- Size: 0.35 Acres
- Features: Level, Cul-De-Sac
Details
- Parcel number: 278465
- Zoning: R-20
Construction
Type & style
- Home type: SingleFamily
- Architectural style: Cape Cod
- Property subtype: Single Family Residence
Materials
- Clapboard
- Foundation: Block, Concrete Perimeter
- Roof: Asphalt
Condition
- New construction: No
- Year built: 1934
Utilities & green energy
- Sewer: Public Sewer
- Water: Public
Community & HOA
Community
- Features: Health Club, Library, Medical Facilities, Park, Playground, Shopping/Mall
- Subdivision: Village Center
HOA
- Has HOA: No
Location
- Region: Ridgefield
Financial & listing details
- Price per square foot: $647/sqft
- Tax assessed value: $537,250
- Annual tax amount: $15,236
- Date on market: 9/14/2026
- Exclusions: As per Inclusions/Exclusions document
Estimated market value
Not available
Estimated sales range
Not available
Not available
Price history
| Date | Event | Price |
|---|---|---|
| 9/27/2026 | Pending sale | $1,150,000$647/sqft |
Source:  Smart MLS #24202316 Report a problem Smart MLS #24202316 Report a problem | ||
| 9/17/2026 | Listed for sale | $1,150,000+64.3%$647/sqft |
Source: Smart MLS #24202316 Report a problem | ||
| 11/14/2014 | Sold | $700,000-1.4%$394/sqft |
Source: Smart MLS #99079057 Report a problem | ||
| 9/15/2014 | Pending sale | $710,000$399/sqft |
Source: Neumann Real Estate #99079057 Report a problem | ||
| 9/6/2014 | Listed for sale | $710,000+44.9%$399/sqft |
Source: Neumann Real Estate #99079057 Report a problem | ||
| 6/29/2011 | Sold | $490,000-8.4%$276/sqft |
Source: Smart MLS #98489970 Report a problem | ||
| 2/18/2011 | Listed for sale | $534,900+93.8%$301/sqft |
Source: Weichert Realtors #98489970 Report a problem | ||
| 5/13/1998 | Sold | $276,000$155/sqft |
Source: Smart MLS #98010252 Report a problem | ||
Public tax history
| Year | Property taxes | Tax assessment |
|---|---|---|
| 2025 | $14,715 +3.9% | $537,250 |
| 2024 | $14,157 +2.1% | $537,250 |
| 2023 | $13,866 +4% | $537,250 +14.6% |
| 2022 | $13,332 +0.8% | $468,950 |
| 2021 | $13,229 +0.3% | $468,950 |
| 2020 | $13,187 | $468,950 |
| 2019 | $13,187 +1.2% | $468,950 |
| 2018 | $13,027 +4.8% | $468,950 +2.6% |
| 2017 | $12,433 +1.9% | $456,940 |
| 2016 | $12,196 +2.6% | $456,940 |
| 2015 | $11,885 +7.9% | $456,940 +7.9% |
| 2014 | $11,015 +30.3% | $423,500 +2% |
| 2012 | $8,454 -1.2% | $415,010 |
| 2011 | $8,553 +2.9% | $415,010 +1.8% |
| 2010 | $8,314 +2% | $407,560 |
| 2009 | $8,151 +0.4% | $407,560 |
| 2008 | $8,115 +9.2% | $407,560 +36.4% |
| 2007 | $7,432 +2.6% | $298,840 |
| 2006 | $7,241 +3.5% | $298,840 |
| 2005 | $6,993 +6.3% | $298,840 |
| 2004 | $6,580 +6% | $298,840 |
| 2003 | $6,207 +65.5% | $298,840 +103.2% |
| 2001 | $3,750 +9.6% | $147,100 |
| 2000 | $3,420 +8% | $147,100 |
| 1997 | $3,166 | $147,100 |
Find assessor info on the county website
Monthly payment
Est. payment
Payment breakdown
Explore the cost of this home by adjusting the details. Changes won't be saved.Climate risks
Neighborhood: 06877
Nearby schools
Schools provided by the listing agent
- Elementary: Veterans Park
- Middle: East Ridge
- High: Ridgefield
Source: Smart MLS. This data may not be complete. We recommend contacting the local school district to confirm school assignments for this home.

Similar homes
- $1,150,0003 bd2 ba1.4k sqft326 North Street, Ridgefield, CT 06877For Sale
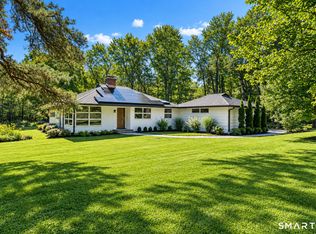
 MLS ID #24204486, Derek A. Heering, Property Twins Real Estate. Smart MLS
 - $1,125,0003 bd3 ba2.1k sqft51 Mamanasco Road, Ridgefield, CT 06877For Sale
 MLS ID #24192001, Barbara Baughman, Coldwell Banker Realty. Smart MLS
 - $699,9993 bd2 ba1.9k sqft55 Old Sib Road, Ridgefield, CT 06877For Sale
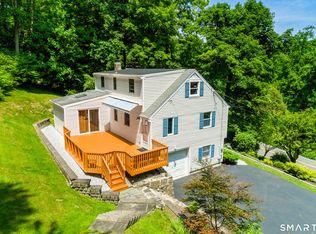 MLS ID #24210779, Muhaimin Khandaker, Better Homes and Gardens Real Estate Executive Real Estate. Smart MLS
 - $748,3334 bd3 ba2k sqft16 Sherwood Road, Ridgefield, CT 06877For Sale
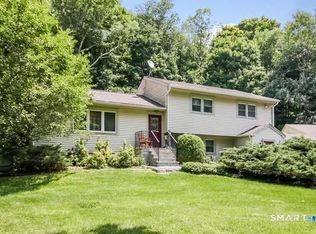 MLS ID #24166477, Susan Hanson, William Raveis Real Estate. Smart MLS
 - $699,0002 bd2 ba1.4k sqft224 Ramapoo Road, Ridgefield, CT 06877For SaleMLS ID #24197766, Steven Hussain, Signature Homes of CT LLC. Smart MLS
- $975,0003 bd3 ba2.1k sqft20 Mountain Road, Wilton, CT 06897For SaleMLS ID #24206963, Katharine Gray Bunoski, Compass Connecticut, LLC. Smart MLS
- $995,0004 bd4 ba2.2k sqft9 Cross Pond Road, South Salem, NY 10590For Sale
 MLS ID #1050837, Beth S. Silfen, Listing by: Compass Greater NY, LLC. OneKey® MLS as distributed by MLS GRID
 - $1,195,0003 bd3 ba2.1k sqft128 Linley Drive, Fairfield, CT 06825For SaleMLS ID #24210173, Victor L. Vitti, Higgins Group Real Estate. Smart MLS
- $1,150,0004 bd3 ba2.6k sqft17 Huckleberry Drive South, Norwalk, CT 06850For SaleMLS ID #24204245, Maria Formanek, William Pitt Sotheby's Int'l. Smart MLS
- $899,0003 bd3 ba2.6k sqft14 Partrick Lane, Wilton, CT 06897For SaleMLS ID #24205754, Judy Michaelis, Coldwell Banker Realty. Smart MLS
- $1,150,0005 bd3 ba2.4k sqft240 Fishing Trail, Stamford, CT 06903For SaleMLS ID #24183782, Nancy Hadden, Century 21 AllPoints Realty. Smart MLS
- $747,5003 bd2 ba2.1k sqft87 Giles Hill Road, Redding, CT 06896For SaleMLS ID #24208310, Michael Caporizzo, William Pitt Sotheby's Int'l. Smart MLS
- $695,0005 bd3 ba1.8k sqft85 Mountain Road, Redding, CT 06896For SaleMLS ID #24202631, Heather Salaga, Houlihan Lawrence. Smart MLS
- $999,0003 bd2 ba2k sqft22 Hillside Avenue, Katonah, NY 10536For SaleMLS ID #1033118, Jessica Cunningham, Listing by: Houlihan Lawrence Inc.. OneKey® MLS as distributed by MLS GRID
- $899,0003 bd4 ba2.6k sqft315 Olmstead Hill Road, Wilton, CT 06897For SaleMLS ID #24205671, Rob McCullough, William Pitt Sotheby's Int'l. Smart MLS
- $734,9003 bd2 ba2.1k sqft22 Great Pasture Road, Redding, CT 06896For SaleMLS ID #24202113, Daniel J. Mulvihill, Mulvihill Realty LLC. Smart MLS
- $615,0003 bd3 ba2k sqft27 Hattertown Road, Newtown, CT 06470For SaleMLS ID #24211004, Andy Sachs, Compass Connecticut, LLC. Smart MLS
- $1,250,0004 bd5 ba2.5k sqft40 Great Ring Rd, Sandy Hook, CT 06482For Sale
 MLS ID #125939, Suzette Kraus, Compass Connecticut, LLC. Greenwich MLS, Inc.
 - $1,195,0004 bd2 ba2.1k sqft11 Oldfield Drive, Fairfield, CT 06824For SaleMLS ID #24209127, Andrew S. Whiteley, Brown Harris Stevens. Smart MLS
- $949,0004 bd4 ba2.5k sqft26 Hickory Ridge Road, Brewster, NY 10509For SaleMLS ID #901284, Patti J. Howard, Listing by: Compass Greater NY, LLC. OneKey® MLS as distributed by MLS GRID
