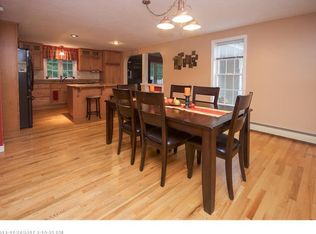
One-acre oasisPicturesque backyardWhimsical treehouse-inspired shedPeaceful cul-de-sacBeautifully landscaped one-acre lotFenced-in heated in-ground poolCharming pool house
Opportunities like this are few and far between. Offering exceptional flexibility with a main residence and a detached accessory dwelling unit(ADU).This Cape Cod-style property is perfectly suited for multigenerational living, guest accommodations,or rental income.
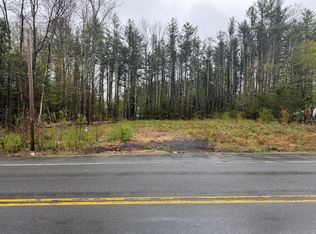
Set at the end of a peaceful cul-de-sac,on a beautifully landscaped one-acre lot framed by mature trees,the front of the property offers a welcoming sense of privacy and natural shade . The covered porch creates an inviting first impression.
The 2,404-square-foot main home offers three bedrooms and three bathrooms, with a flexible floor plan that allows for either a first-floor primary bedroom or a second-level ensuite primary retreat to suit your lifestyle. Multiple flex spaces ideal for home office, hobby room, or additional storage.The back deck is just off a light-filled den overlooking the picturesque backyard.
Complementing the main residence is a thoughtfully designed detached two-story ADU, built in 2018. This creates approximately 800 square feet of additional living space. Complete with its own private driveway, covered front porch, one-car garage, central air conditioning, one bedroom, one and a half bathrooms, and a versatile flex space.The ADU features an open-concept second-floor living area that creates a bright and inviting atmosphere. The standalone home maintains privacy from the main residence.
The backyard is a true private retreat, featuring a fenced-in,heated in-ground pool, a charming pool house, and a whimsical treehouse-inspired shed. Encircled by mature trees, this one-acre oasis feels worlds away, yet mins from I-95 and local shopping and restaurants.
Whether you're searching for multigenerational living, a private guest residence, space for extended family, or the opportunity for rental income, this exceptional Arundel property delivers a rare combination of flexibility and privacy.
Parking features: Paved, 5 - 10 Spaces, On Site, Off Street, Garage Door Opener
Attached garage spaces: 3
Features
Levels: Multi/Split
Patio & porch: Deck, Patio, Porch
Has private pool: Yes
Has view: Yes
View description: Trees/Woods
Lot
Size: 1 Acres
Features: Near Golf Course, Near Shopping, Near Turnpike/Interstate, Near Town, Neighborhood, Corner Lot, Cul-De-Sac, Level, Open Lot, Landscaped, Wooded
Details
Additional structures: Shed(s)
Parcel number: ARUNM004L0094
Zoning: R1
Construction
Type & style
Home type: SingleFamily
Architectural style: Cape Cod
Property subtype: Single Family Residence
Materials
Wood Frame, Other, Vinyl Siding
Foundation: Poured Concrete
Roof: Composition
Condition
Year built: 1997
Utilities & green energy
Electric: Circuit Breakers
Sewer: Private Sewer, Septic Design Available, Septic Tank