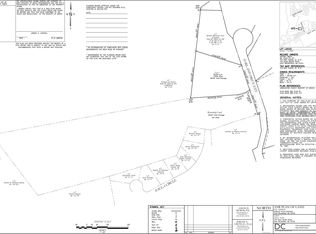
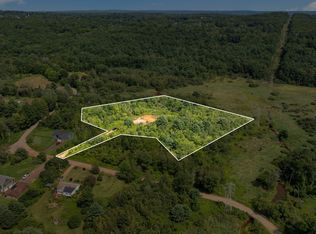
This first-time offering presents a rare opportunity to own land on a quaint country road in North Spencer, wooded along the street frontage and rising to an open field with beautiful, long-range views! The setting offers a true rural feel in an established area with several well-built homes. This parcel is part of a larger family ownership that stretches back generations. The land has been enrolled in Chapter 61A since 2001 and has been logged over the years, meaning some of the initial clearing and groundwork has already been done. An abutting parcel is also available and offers the potential for well over 500 feet of combined street frontage on Hastings Road if purchased together.
Pending
$80,000
15 Hastings Rd, Spencer, MA 01562
--beds
0baths
1.84Acres
Residential
Built in ----
1.84 Acres Lot
$468,300 Zestimate®
$--/sqft
$-- HOA
What's special
- 61 days
- 46
- 1
Zillow last checked:
Listing updated:
Listed by:
Samantha Butkiewicus 508-873-1303,
ERA Key Realty Services- Spenc 508-885-6336
Source: MLS PIN,MLS#: 73468973
Facts & features
Interior
Bedrooms & bathrooms
- Bathrooms: 0
Features
- Has basement: No
Property
Features
- Has view: Yes
- View description: Scenic View(s)
- Frontage length: 260.00
Lot
- Size: 1.84 Acres
- Features: Wooded, Gentle Sloping
Details
- Parcel number: 1691402
- Zoning: RR
Utilities & green energy
- Electric: At Street
- Gas: None
- Sewer: Private Sewer
- Water: Private
Community & HOA
Community
- Features: Park, Walk/Jog Trails, Stable(s), Golf, Medical Facility, Conservation Area, Highway Access, House of Worship, Marina
HOA
- Has HOA: No
Location
- Region: Spencer
Financial & listing details
- Tax assessed value: $328,000
- Annual tax amount: $3,851
- Date on market: 8/5/2026
- Road surface type: Paved
Estimated market value
$468,300
$436,000 - $501,000
$2,776/mo
Price history
| Date | Event | Price |
|---|---|---|
| 7/15/2026 | Pending sale | $448,000 |
Source: MLS PIN #73540378 Report a problem | ||
| 7/1/2026 | Contingent | $448,000 |
Source: MLS PIN #73540378 Report a problem | ||
| 6/23/2026 | Price change | $448,000+460% |
Source: MLS PIN #73540378 Report a problem | ||
| 6/12/2026 | Pending sale | $80,000 |
Source: MLS PIN #73468973 Report a problem | ||
| 4/9/2026 | Contingent | $80,000 |
Source: MLS PIN #73468973 Report a problem | ||
| 3/25/2026 | Listed for sale | $80,000 |
Source: MLS PIN #73468973 Report a problem | ||
| 1/27/2026 | Contingent | $80,000 |
Source: MLS PIN #73468973 Report a problem | ||
| 1/15/2026 | Listed for sale | $80,000-67.2% |
Source: MLS PIN #73468973 Report a problem | ||
| 11/10/1995 | Sold | $243,900 |
Source: Public Record Report a problem | ||
Public tax history
| Year | Property taxes | Tax assessment |
|---|---|---|
| 2025 | $3,851 +7.8% | $328,000 +5% |
| 2024 | $3,573 +3.7% | $312,300 +9.3% |
| 2023 | $3,444 +6.5% | $285,600 +16.2% |
| 2022 | $3,235 +3.3% | $245,800 +10.2% |
| 2021 | $3,132 +9.9% | $223,100 +10.5% |
| 2020 | $2,851 +3.9% | $201,900 +2% |
| 2019 | $2,743 +5.3% | $197,900 +2% |
| 2018 | $2,605 +1.4% | $194,100 +5.6% |
| 2017 | $2,570 +3.3% | $183,800 +5.6% |
| 2016 | $2,488 +6% | $174,100 +1.4% |
| 2015 | $2,347 +3.9% | $171,700 |
| 2014 | $2,258 +5.8% | $171,700 +2.7% |
| 2013 | $2,135 +3.2% | $167,200 -0.7% |
| 2012 | $2,068 +2.6% | $168,400 -7.5% |
| 2011 | $2,016 +6.3% | $182,100 -5.7% |
| 2010 | $1,896 +4.6% | $193,100 -6.8% |
| 2009 | $1,813 +2.1% | $207,200 -7.6% |
| 2008 | $1,776 +10.1% | $224,300 +7.5% |
| 2007 | $1,613 +0.3% | $208,700 +10.2% |
| 2006 | $1,608 +8.4% | $189,400 +11% |
| 2005 | $1,484 +11.6% | $170,600 +7.8% |
| 2004 | $1,330 +0.2% | $158,300 +48.6% |
| 2003 | $1,328 +10.7% | $106,500 |
| 2001 | $1,200 +0.6% | $106,500 +10% |
| 2000 | $1,193 +17% | $96,800 +5% |
| 1997 | $1,020 | $92,200 |
Find assessor info on the county website
Monthly payment
Est. payment
Payment breakdown
Explore the cost of this home by adjusting the details. Changes won't be saved.Climate risks
Neighborhood: 01562
Nearby schools
Schools provided by the listing agent
- Elementary: Wire Village School
- Middle: Knox Trail Ms
- High: David Prouty Hs
Source: MLS PIN. This data may not be complete. We recommend contacting the local school district to confirm school assignments for this home.
Similar homes
- $70,0000.89 acres0 Pleasant St, Spencer, MA 01562Lot/Land
 MLS ID #73578162, Ronald Chernisky, The Neighborhood Realty Group. MLS PIN
 - $99,90010 acres1 Oakland Dr, East Brookfield, MA 01515Lot/Land
 MLS ID #73543310, Donna Flannery, ERA Key Realty Services- Spenc. MLS PIN
 - $110,0004.61 acres11 Old West Brookfield Rd, North Brookfield, MA 01535Lot/Land
 MLS ID #73564737, Stephanie Lachapelle Group, Compass. MLS PIN
 - $110,0008.25 acres4 Gould Rd, Charlton, MA 01507Lot/Land
 MLS ID #73489544, Karen Mercure Jerz, Century 21 Custom Home Realty. MLS PIN
