This is a Coming Soon listing and cannot be shown until Sat. Oct. 17. Nestled at the end of a quiet country road in the Cream Ridge countryside, this beautifully updated farmette offers a peaceful retreat bordered on two sides by 92 acres of Colliers Mills Wildlife Management Area where outdoor activities abound.The welcoming great room showcases a soapstone wood stove with a stone surround, custom built-ins, and gleaming handcrafted paneling. This home has been meticulously updated, new heating and A/C, newer well pump, paint, carpet, exterior siding, roof, chimney and replaced septic. New Speed Queen washer & dryer, and a full basement with plenty of storage or room for a finished room to extend your living space. A Trex deck sits just outside for all your outdoor entertaining. Across the rolling lawn, a 25x25 detached garage and workshop offers water, electric, and a loft area, great space for hobbies. a separate storage shed for all your gardening equipment, while a temperature-controlled greenhouse is ready for spring seedlings. Multiple organic raised garden beds are located in a 50x60' large deer fenced area, complete with a 10x20' coop and a long run for small animals. Whether you're passionate about gardening, enjoy hands-on projects, love entertaining outdoors, or simply appreciate the serenity. of country living, this special property offers a wonderful opportunity to enjoy a more relaxed lifestyle surrounded by natural beauty, at the same time being close to major commuting corridors, shopping and restaurants. All that is left to do is move in and experience the warmth, character, and possibilities of 15 Hendrickson Drive!
For sale
$625,000
15 Hendrickson Drive, Cream Ridge, NJ 08514
3beds
1,228sqft
Single Family Residence
Built in 1977
2.02 Acres Lot
$627,800 Zestimate®
$509/sqft
$-- HOA
What's special
- 6 days
- 678
- 51
Zillow last checked:
Listing updated:
Listed by:
Kerry Cahill-DeFuccio 908-735-8140,
Weichert Realtors
Source: MoreMLS,MLS#: 22632627
Facts & features
Interior
Bedrooms & bathrooms
- Bedrooms: 3
- Bathrooms: 1
- Full bathrooms: 1
Bedroom
- Area: 16605
- Dimensions: 135.0 x 123.0
Bedroom
- Area: 136530
- Dimensions: 1110.0 x 123.0
Bedroom
- Area: 140970
- Dimensions: 1110.0 x 127.0
Dining room
- Area: 12546
- Dimensions: 102.0 x 123.0
Great room
- Area: 29240
- Dimensions: 215.0 x 136.0
Kitchen
- Area: 1230
- Dimensions: 10.0 x 123.0
Heating
- Forced Air, Heat Pump, Baseboard
Cooling
- Heat Pump, Central Air
Features
- Recessed Lighting
- Flooring: Ceramic Tile, Laminate
- Windows: Thermal Window
- Basement: Full,Unfinished
- Attic: Attic
Interior area
- Total structure area: 1,228
- Total interior livable area: 1,228 sqft
Property
Parking
- Total spaces: 3
- Parking features: Driveway, Off Street, Oversized, Workshop in Garage
- Attached garage spaces: 3
- Has uncovered spaces: Yes
Features
- Stories: 1
- Fencing: Fenced Area
Lot
- Size: 2.02 Acres
- Features: Corner Lot, Back to Woods, Dead End Street, Irregular Lot
Details
- Parcel number: 240005500000017706
- Zoning description: Residential
Construction
Type & style
- Home type: SingleFamily
- Architectural style: Ranch
- Property subtype: Single Family Residence
Materials
- Stone
Condition
- New construction: No
- Year built: 1977
Utilities & green energy
- Water: Well
Community & HOA
Community
- Senior community: Yes
- Subdivision: None
HOA
- Has HOA: No
Location
- Region: Cream Ridge
Financial & listing details
- Price per square foot: $509/sqft
- Tax assessed value: $468,600
- Annual tax amount: $9,886
- Date on market: 10/17/2026
- Inclusions: Washer, Wood Stove, Water Softener, Ceiling Fan(s), Dryer, Electric Cooking, Stove, Stove Hood, Refrigerator, Screens, Attic Fan, Garage Door Opener
Estimated market value
$627,800
$596,000 - $659,000
$2,544/mo
Price history
| Date | Event | Price |
|---|---|---|
| 10/17/2026 | Listed for sale | $625,000+260.2%$509/sqft |
Source:  MoreMLS #22632627 Report a problem MoreMLS #22632627 Report a problem | ||
| 1/23/2001 | Sold | $173,500+11.9%$141/sqft |
Source: Public Record Report a problem | ||
| 8/14/1996 | Sold | $155,000-20.5%$126/sqft |
Source: Public Record Report a problem | ||
| 1/18/1995 | Sold | $195,000$159/sqft |
Source: Public Record Report a problem | ||
Public tax history
| Year | Property taxes | Tax assessment |
|---|---|---|
| 2023 | $7,809 +3.6% | $281,900 |
| 2022 | $7,535 | $281,900 |
| 2021 | $7,535 +4.5% | $281,900 |
| 2020 | $7,208 -1.7% | $281,900 |
| 2019 | $7,335 +1.6% | $281,900 |
| 2018 | $7,219 +1.6% | $281,900 |
| 2017 | $7,104 +2.9% | $281,900 |
| 2016 | $6,904 +2.4% | $281,900 |
| 2015 | $6,743 +4% | $281,900 |
| 2014 | $6,481 +1.6% | $281,900 -30.8% |
| 2012 | $6,376 +1.9% | $407,400 |
| 2011 | $6,258 +3.4% | $407,400 |
| 2010 | $6,050 +5% | $407,400 |
| 2009 | $5,761 +2% | $407,400 |
| 2008 | $5,647 | $407,400 +204.9% |
| 2007 | -- | $133,600 |
| 2006 | $4,188 | $133,600 |
| 2004 | -- | $133,600 |
| 2003 | -- | $133,600 |
| 2002 | -- | $133,600 |
| 2001 | -- | $133,600 |
Find assessor info on the county website
Monthly payment
Est. payment
Payment breakdown
Explore the cost of this home by adjusting the details. Changes won't be saved.Climate risks
Neighborhood: 08514
Nearby schools
Schools provided by the listing agent
- Middle: New Egypt
- High: New Egypt
Source: MoreMLS. This data may not be complete. We recommend contacting the local school district to confirm school assignments for this home.
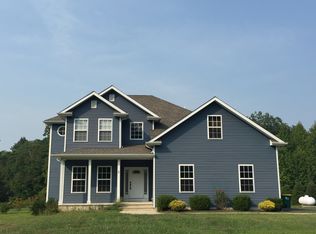
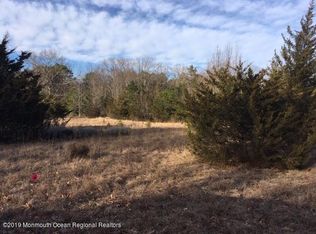
Similar homes
- $590,0003 bd2 ba1.2k sqft32 Arneytwn Hornerstwn Rd, Cream Ridge, NJ 08514For Sale
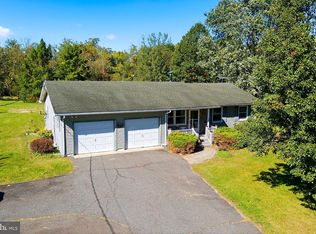
 MLS ID #NJMM2005046, Liz Hughes, Keller Williams Premier. Bright MLS
 - $590,0003 bd2 ba1.2k sqft32 Arneytown Hornerstown Road, Cream Ridge, NJ 08514For Sale
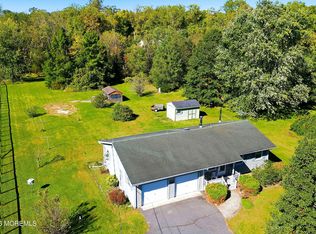
 MLS ID #22631401, Elizabeth Hughes, Keller Williams Premier Office. MoreMLS
 - $624,9003 bd3 ba1.6k sqft149 Leesville Rd, Jackson Twp., NJ 08527For Sale
 MLS ID #4060489, Jason Peter Fromm, Re/Max Instyle. GSMLS
 - $697,4002 bd2 ba1.3k sqft6 Rues Road, Cream Ridge, NJ 08514For Sale
 MLS ID #22632668, Michelle Smith, Weichert Realtors-Old Bridge. MoreMLS
 - $625,0003 bd2 ba1.6k sqft398 Lakewood Road, New Egypt, NJ 08533For SaleMLS ID #22614383, Beth Kimmick, ERA Central Realty Group. MoreMLS
- $649,0004 bd2 ba1.8k sqft133 Park Avenue, Jackson, NJ 08527For SaleMLS ID #22632444, Jodi Leigh Harris, Keller Williams Shore Properties. MoreMLS
- $610,0003 bd2 ba1.4k sqft574 Henry Street, Jackson, NJ 08527For SaleMLS ID #22626849, Catherine Weeks, Redfin Corporation. MoreMLS
- $589,0002 bd3 ba1.7k sqft52 N Cooks Bridge Road, Jackson, NJ 08527For SaleMLS ID #22633040, John Clayton, Arthur Rue Agency. MoreMLS
- $625,0003 bd3 ba1.7k sqft20 Elana Drive, Jackson, NJ 08527For SaleMLS ID #22621179, Karen Kelley Ochs, Goldstone Realty. MoreMLS
- $699,9004 bd3 ba1.8k sqft272 W Veterans Highway, Jackson, NJ 08527For SaleMLS ID #22632452, Richard Muraski, Keller Williams Realty Monmouth/Ocean. MoreMLS
- $580,0004 bd3 ba1.3k sqft13 Imlaystown Hightstown Road, Allentown, NJ 08501For SaleMLS ID #22631564, Rafael Ortiz, Compass New Jersey, LLC. MoreMLS
- $549,9993 bd2 ba1.3k sqft345 S South Stump Tavern Road S, Jackson, NJ 08527For SaleMLS ID #22630614, Jason R Miller, EXP Realty. MoreMLS
- $535,0003 bd1 ba1.4k sqft7 Chambers Rd, Millstone Township, NJ 08510For SaleMLS ID #NJMM2004928, Shenna Hines, Redfin. Bright MLS
- $599,9994 bd2 ba1.6k sqft14 Anita Drive, Jackson, NJ 08527For SaleMLS ID #22612443, James Finley, C21/ Solid Gold Realty. MoreMLS
- $549,0003 bd2 ba1.4k sqft495 Cobain Road, Jackson, NJ 08527For SaleMLS ID #22627842, Nancy Phander, Coldwell Banker Flanagan Realty. MoreMLS
- $593,0003 bd2 ba1.7k sqft386 E Pleasant Grove Road, Jackson, NJ 08527For SaleMLS ID #22631259, Debra Wickenhauser, RE/MAX Select. MoreMLS
- $599,9003 bd3 ba1.8k sqft501 Leesville Road, Jackson, NJ 08527For SaleMLS ID #22624850, Juan Sardo, Real Broker, LLC- Red Bank. MoreMLS
- $539,9003 bd2 ba1.4k sqftNone Available, Jackson, NJ 08527For SaleMLS ID #NJOC2044896, Mr. Brian A Smith, BHHS Fox & Roach - Robbinsville. Bright MLS
- $550,0003 bd2 ba1.4k sqft44 Lake Dr, Roosevelt, NJ 08555For SaleMLS ID #NJMM2005102, Brooke OMahony, RE/MAX First Class. Bright MLS
- $559,9994 bd2 ba1.6k sqft441 E Bird Village Rd, Jackson, NJ 08527For SaleMLS ID #NJOC2044564, Alex Falcao, Real Broker, LLC. Bright MLS
