Beautifully finished and highly energy efficient 3-bedroom, 2-bathroom, 2-car garage ranch home on 2.1 lush acres, gut renovated in 2014 (including septic system) and nicely improved since by the current owners. Enjoy the single level living plus additional lower level finished space (can be play room, gym, media room, etc.) and storage. Whole house electric heat pump, Marvin triple-pane low-E windows, thoroughly insulated, newer kitchen, rear deck, roof, plus several more upgrades. Three fireplaces (two used by the seller, one with wood stove insert) truly amplify the cozy factor, perfect for crisp fall evenings and the coming winter. Large tiled mudroom conveniently connects the garage to the rest of the home. Tasteful plantings out front and a great yard in back for all your outdoor activities. Located on a highly desirable cul-de-sac, close to Lincoln's shopping center, MBTA stop, Codman Farm, walking trails, and conservation land. Ready to be shown starting 10/3.
Sold for $1,450,000
$1,450,000
15 Hillside Rd, Lincoln, MA 01773
3beds
2,122sqft
Single Family Residence
Built in 1956
2.1 Acres Lot
$1,568,900 Zestimate®
$683/sqft
$4,853 Estimated rent
Home value
$1,568,900
$1.47M - $1.69M
$4,853/mo
Zestimate® history
Owner options
List your home for rent
$4,853/mo
Rent Zestimate®
Find your next renter with Zillow Rental Manager. Plus, with online applications, you can quickly screen prospective tenants – for free.
$4,853/mo
Rent Zestimate®
Refinance and save
$9,552/mo
Est. payment
Refinancing to a lower rate could help reduce your monthly payments and save thousands over the life of the loan.
$9,552/mo
Est. payment
Explore your selling options
Work with a Zillow partner agent
Leverage their expertise and Zillow's premium Showcase listings to get your home seen by more buyers.
Get startedList with your own agent
Get your home in front of millions of buyers by listing it on Zillow.
Learn how to do itSell it yourself
Take full control of how buyers see your home on Zillow by listing For Sale by Owner (FSBO).
List your homeWhat's special
Single level livingRear deckLush acresNewer kitchenLarge tiled mudroomGreat yardTasteful plantings
Zillow last checked:
Listing updated:
Listed by:
The Ridick Revis Group 617-593-3492,
Compass 351-207-1153,
Doug Carson 617-448-1913
Bought with:
Katherine Donahue
Compass
Source: MLS PIN,MLS#: 73297499
Facts & features
Interior
Bedrooms & bathrooms
- Bedrooms: 3
- Bathrooms: 2
- Full bathrooms: 2
- Main level bathrooms: 1
- Main level bedrooms: 3
Primary bedroom
- Features: Bathroom - Full, Closet, Window(s) - Picture, Lighting - Pendant
- Level: Main,First
- Area: 156
- Dimensions: 13 x 12
Bedroom 2
- Features: Wood / Coal / Pellet Stove, Closet, Window(s) - Picture, Lighting - Pendant
- Level: Main,First
- Area: 165
- Dimensions: 15 x 11
Bedroom 3
- Features: Closet, Lighting - Pendant
- Level: Main,First
- Area: 110
- Dimensions: 11 x 10
Primary bathroom
- Features: Yes
Bathroom 1
- Features: Bathroom - Full, Bathroom - Tiled With Shower Stall, Flooring - Stone/Ceramic Tile, Countertops - Stone/Granite/Solid, Cabinets - Upgraded
- Level: First
- Area: 28
- Dimensions: 7 x 4
Bathroom 2
- Features: Bathroom - Full, Bathroom - Tiled With Tub & Shower, Flooring - Stone/Ceramic Tile, Countertops - Stone/Granite/Solid, Cabinets - Upgraded, Lighting - Sconce, Lighting - Overhead
- Level: Main,First
- Area: 84
- Dimensions: 12 x 7
Dining room
- Features: Balcony / Deck, Open Floorplan, Recessed Lighting, Slider
- Level: First
- Area: 209
- Dimensions: 19 x 11
Family room
- Features: Walk-In Closet(s), Flooring - Stone/Ceramic Tile, Window(s) - Picture, Recessed Lighting, Storage
- Level: Basement
- Area: 273
- Dimensions: 21 x 13
Kitchen
- Features: Dining Area, Countertops - Stone/Granite/Solid, Cabinets - Upgraded, Open Floorplan, Recessed Lighting, Stainless Steel Appliances, Peninsula, Lighting - Pendant
- Level: Main,First
- Area: 143
- Dimensions: 13 x 11
Living room
- Features: Window(s) - Picture, Recessed Lighting, Remodeled, Lighting - Pendant
- Level: Main,First
- Area: 294
- Dimensions: 21 x 14
Heating
- Forced Air, Heat Pump, Wood Stove
Cooling
- Central Air, Heat Pump, High Seer Heat Pump (12+)
Appliances
- Included: Electric Water Heater, Range, Dishwasher, Microwave, Refrigerator, Washer, Dryer, Water Treatment, Range Hood, Plumbed For Ice Maker
- Laundry: In Basement, Electric Dryer Hookup
Features
- Lighting - Overhead, Mud Room, Foyer, Internet Available - Broadband
- Flooring: Tile, Bamboo, Flooring - Stone/Ceramic Tile
- Doors: Insulated Doors
- Windows: Insulated Windows, Screens
- Basement: Full,Partially Finished,Concrete
- Number of fireplaces: 3
- Fireplace features: Family Room, Living Room
Interior area
- Total structure area: 2,122
- Total interior livable area: 2,122 sqft
Property
Parking
- Total spaces: 6
- Parking features: Attached, Paved Drive, Off Street, Paved
- Attached garage spaces: 2
- Uncovered spaces: 4
Features
- Patio & porch: Porch, Deck
- Exterior features: Porch, Deck, Screens, Garden
Lot
- Size: 2.1 Acres
- Features: Cul-De-Sac, Cleared, Level
Details
- Parcel number: 564097
- Zoning: R1
Construction
Type & style
- Home type: SingleFamily
- Architectural style: Ranch,Mid-Century Modern
- Property subtype: Single Family Residence
Materials
- Frame
- Foundation: Concrete Perimeter
- Roof: Shingle
Condition
- Year built: 1956
Utilities & green energy
- Electric: Circuit Breakers, 200+ Amp Service
- Sewer: Private Sewer
- Water: Public
- Utilities for property: for Gas Range, for Electric Dryer, Icemaker Connection
Community & HOA
Community
- Features: Public Transportation, Shopping, Pool, Tennis Court(s), Park, Walk/Jog Trails, Bike Path, Conservation Area, Private School, Public School, T-Station
HOA
- Has HOA: No
Location
- Region: Lincoln
Financial & listing details
- Price per square foot: $683/sqft
- Tax assessed value: $1,254,000
- Annual tax amount: $16,164
- Date on market: 1/16/2026
- Listing terms: Contract
- Exclusions: Chicken Coop In Yard.
- Road surface type: Paved
Price history
| Date | Event | Price |
|---|---|---|
| 11/4/2024 | Sold | $1,450,000+20.9%$683/sqft |
Source: MLS PIN #73297499 Report a problem | ||
| 10/9/2024 | Contingent | $1,199,000$565/sqft |
Source: MLS PIN #73297499 Report a problem | ||
| 10/2/2024 | Listed for sale | $1,199,000+33.2%$565/sqft |
Source: MLS PIN #73297499 Report a problem | ||
| 8/28/2014 | Sold | $900,000-6.2%$424/sqft |
Source: Public Record Report a problem | ||
| 7/4/2014 | Pending sale | $959,000$452/sqft |
Source: Coldwell Banker Residential Brokerage - Lincoln #71694597 Report a problem | ||
| 6/19/2014 | Listed for sale | $959,000+46.4%$452/sqft |
Source: Coldwell Banker Residential Brokerage - Lincoln #71694597 Report a problem | ||
| 11/8/2012 | Sold | $655,000+0.8%$309/sqft |
Source: Public Record Report a problem | ||
| 9/17/2012 | Listed for sale | $650,000$306/sqft |
Source: Coldwell Banker Residential Brokerage - Concord - 11 Main St #71435817 Report a problem | ||
Public tax history
| Year | Property taxes | Tax assessment |
|---|---|---|
| 2025 | $16,413 +1.5% | $1,281,300 +2.2% |
| 2024 | $16,164 +9.8% | $1,254,000 +18.6% |
| 2023 | $14,718 +2.5% | $1,057,300 +9.9% |
| 2022 | $14,361 +3% | $961,900 +7.1% |
| 2021 | $13,937 -1.4% | $898,000 -2.4% |
| 2020 | $14,133 +14% | $920,100 +4.2% |
| 2019 | $12,393 +3.6% | $883,300 +0.4% |
| 2018 | $11,968 +0.2% | $880,000 +1% |
| 2017 | $11,942 +0.3% | $871,700 +2.4% |
| 2016 | $11,911 | $851,400 |
Find assessor info on the county website
Neighborhood: 01773
Nearby homes
- $1,197,7004 bd2 ba2.3k sqft11 Hillside Rd, Lincoln, MA 01773Off Market
- $1,498,1003 bd2 ba2.7k sqft14 Hillside Rd, Lincoln, MA 01773Off Market
- $1,002,5004 bd2 ba2.1k sqft21 Hillside Rd #21, Lincoln, MA 01773Off Market
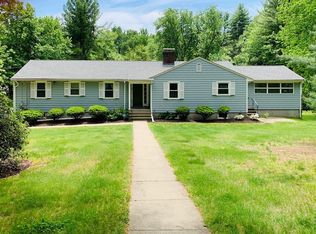
- $1,730,8004 bd2 ba2.9k sqft20 Hillside Rd, Lincoln, MA 01773Off Market
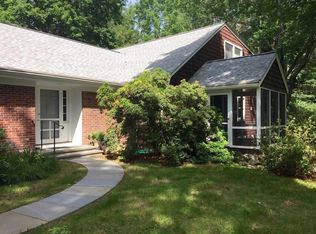
- $1,510,9004 bd3 ba2.1k sqft21 Hillside Rd, Lincoln, MA 01773Off Market
- $1,547,3003 bd3 ba3.1k sqft8 Hillside Rd, Lincoln, MA 01773Off Market
- $2,273,3003 bd2 ba3.7k sqft24 Hillside Rd, Lincoln, MA 01773Off Market
- $2,165,0003 bd3 ba4k sqft7 Hillside Rd, Lincoln, MA 01773Off Market
Nearby schools
GreatSchools rating
- 8/10Lincoln SchoolGrades: PK-8Distance: 1.4 mi
- 9/10Lincoln-Sudbury Regional High SchoolGrades: 9-12Distance: 3.4 mi
Schools provided by the listing agent
- Elementary: Lincoln Campus
- Middle: Lincoln Campus
- High: Lsrh
Source: MLS PIN. This data may not be complete. We recommend contacting the local school district to confirm school assignments for this home.
Get a cash offer in 3 minutes
Find out how much your home could sell for in as little as 3 minutes with a no-obligation cash offer.
Estimated market value
$1,568,900
Get a cash offer in 3 minutes
Find out how much your home could sell for in as little as 3 minutes with a no-obligation cash offer.
Estimated market value
$1,568,900
- Massachusetts
- Middlesex County
- Lincoln
- 01773
- 15 Hillside Rd
