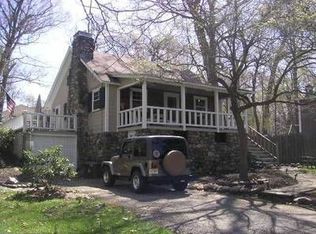
Set above Cupsaw Lake with seasonal lake views, this 3-bedroom, 2-bath home combines an updated main level, a versatile walk-out lower level, and two decks that create an easy connection between indoor and outdoor living. Surrounded by the natural beauty of Ringwood, the home provides an inviting setting for relaxing and entertaining.The main level features an updated kitchen and full bath, living room, dining room, and two bedrooms. Two separate decks one accessed from the living room and another from the kitchen extend the home outdoors and provide multiple spots to relax, dine, or enjoy sunset views toward Cupsaw Lake that become more prominent as the seasons change.The walk-out lower level provides additional living space and plenty of possibilities for future updates. A living/family room with fireplace, third bedroom, den/home office, and full bath offer flexibility for guests, working from home, recreation, or everyday living. With direct outdoor access, this level is ready for a new owner to bring their vision and personal touch.With an updated main level, flexible two-level layout, two decks, and a walk-out lower level with a fireplace, additional bedroom, den/office, and full bath, this home offers comfort and versatility in a wonderful lake-community setting. The property is eligible for optional membership in the Cupsaw Lake Improvement Association, providing the opportunity to enjoy the lake, beach, and community amenities.
Active
$419,000
15 Hillside Rd, Ringwood Boro, NJ 07456
3beds
--sqft
Single Family Residence
Built in 1967
6,969 Square Feet Lot
$-- Zestimate®
$--/sqft
$-- HOA
What's special
- 32 days
- 3,226
- 279
Likely to sell faster than
Zillow last checked:
Listing updated:
Listed by:
John Didonato 973-696-0077,
Keller Williams Prosperity Realty
Source: GSMLS,MLS#: 4051182
Facts & features
Interior
Bedrooms & bathrooms
- Bedrooms: 3
- Bathrooms: 2
- Full bathrooms: 2
Kitchen
- Features: Separate Dining Area
Heating
- Baseboard - Hotwater, Oil Tank Above Ground - Outside
Cooling
- Wall Unit(s)
Appliances
- Included: Electric Cooktop, Dishwasher, Dryer, Microwave, Range/Oven-Gas, Refrigerator, Washer, Water Heater From Furnace, Oil Water Heater
Features
- Basement: Yes,Finished,Full,Walk-Out Access
- Number of fireplaces: 1
- Fireplace features: Family Room, Wood Burning
Property
Parking
- Total spaces: 2
- Parking features: 1 Car Width, Crushed Stone, None
- Uncovered spaces: 2
Features
- Patio & porch: Deck, Patio
- Has view: Yes
- View description: Lake/Water View, Mountain(s)
- Has water view: Yes
- Water view: Lake/Water View
Lot
- Size: 6,969 Square Feet
- Dimensions: 50 x 140
Details
- Parcel number: 2511009330000000110000
Construction
Type & style
- Home type: SingleFamily
- Architectural style: Ranch
- Property subtype: Single Family Residence
Materials
- Wood Shingle
- Roof: Asphalt Shingle
Condition
- Year built: 1967
Utilities & green energy
- Sewer: Septic 3 Bedroom Town Verified
- Water: Well
- Utilities for property: Electricity Connected
Community & HOA
Location
- Region: Ringwood
Financial & listing details
- Tax assessed value: $231,100
- Annual tax amount: $9,842
- Date on market: 9/12/2026
- Ownership type: Fee Simple
- Electric utility on property: Yes
Estimated market value
Not available
Estimated sales range
Not available
Not available
Price history
| Date | Event | Price |
|---|---|---|
| 9/8/2026 | Listed for sale | $419,000+16.4% |
Source:  NJMLS #26033781 Report a problem NJMLS #26033781 Report a problem | ||
| 7/26/2006 | Sold | $359,888 |
Source: Public Record Report a problem | ||
Public tax history
| Year | Property taxes | Tax assessment |
|---|---|---|
| 2025 | $9,621 +3.4% | $231,100 |
| 2024 | $9,302 | $231,100 |
| 2023 | $9,302 +2.9% | $231,100 |
| 2022 | $9,041 | $231,100 |
| 2021 | $9,041 +2.8% | $231,100 |
| 2020 | $8,796 +1.8% | $231,100 |
| 2019 | $8,643 +2.3% | $231,100 |
| 2018 | $8,447 +1.1% | $231,100 |
| 2017 | $8,359 +5.9% | $231,100 +2.9% |
| 2016 | $7,893 +3.5% | $224,500 |
| 2015 | $7,626 +3.6% | $224,500 |
| 2014 | $7,361 -4.4% | $224,500 |
| 2013 | $7,703 +4.8% | $224,500 -19% |
| 2012 | $7,352 +1.7% | $277,000 |
| 2011 | $7,230 +3.2% | $277,000 |
| 2010 | $7,005 | $277,000 |
| 2009 | -- | $277,000 +80% |
| 2008 | -- | $153,900 |
| 2007 | -- | $153,900 |
| 2006 | -- | $153,900 |
| 2005 | -- | $153,900 |
| 2004 | $6,402 | $153,900 |
| 2003 | -- | $153,900 |
| 2002 | -- | $153,900 |
| 2001 | -- | $153,900 |
Find assessor info on the county website
Monthly payment
Est. payment
Payment breakdown
Explore the cost of this home by adjusting the details. Changes won't be saved.Climate risks
Neighborhood: 07456
Similar homes
- $499,0003 bd3 ba-- sqft7 Arcata Pl, Ringwood Boro, NJ 07456For Sale
 MLS ID #4054268, Jason Kunzman, Signature Realty Nj. GSMLS
 - $479,0003 bd2 ba-- sqft30 Gwyneth Rd, West Milford Twp., NJ 07480For Sale
 MLS ID #4056464, Robert Burr, Realty Executives Exceptional. GSMLS
 - $534,9003 bd2 ba-- sqft222 Ridge Rd, West Milford Twp., NJ 07480For Sale
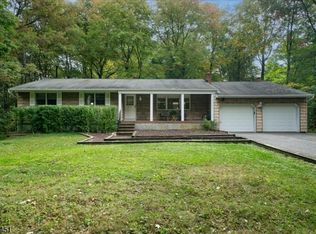 MLS ID #4056388, Sandra Gardner, Weichert Realtors. GSMLS
 - $570,0003 bd2 ba-- sqft325 Conklintown rd, Ringwood Boro, NJ 07456For Sale
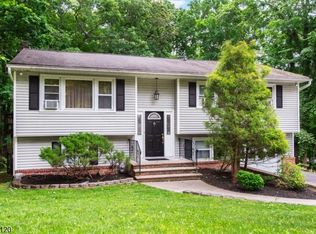 MLS ID #4031704, Marco Gutierrez, Weichert Realtors. GSMLS
