THIS MUST BE YOUR LUCKY DAY! A RARE OPPORTUNITY TO MAKE A SPECIAL HOME YOUR OWN!
For the first time ever, this wonderful Colonial at 15 Holly Ridge Road is coming to market! Tucked away at the end of a cul-de-sac, this inviting 4-bedroom, 2.5-bath home offers warmth, character, beautiful views, and a wonderful opportunity to make it your own. Step inside to a welcoming entrance that leads to a bright, spacious living room that flows naturally into the dining room and eat-in kitchen. The distinctive family room is sure to capture your attention, featuring a charming wood-beamed ceiling, a large fireplace, and sliding glass doors that open to the outdoor setting. Upstairs, you'll find four bedrooms, including a spacious primary bedroom with a full bath and walk-in closet, along with three additional generously sized bedrooms. A two-car attached garage and basement offering abundant storage and laundry facilities add everyday convenience. Enjoy the peaceful setting and beautiful views from the front porch...an inviting spot to relax, entertain, or simply unwind at the end of the day. Conveniently located less than two miles from the train station and approximately one mile from the Taconic State Parkway, this home offers an appealing combination of residential comfort and accessibility, with a train commute to Grand Central Terminal of approximately 45 minutes. A home filled with warmth, character, and possibilities available for the very first time! Don't miss this special opportunity to make 15 Holly Ridge Road your own!
For sale
Price cut: $75K (11/6)
$800,000
15 Holly Ridge Road, Valhalla, NY 10595
4beds
1,988sqft
Single Family Residence, Residential
Built in 1973
0.26 Acres Lot
$-- Zestimate®
$402/sqft
$-- HOA
What's special
Large fireplaceBeautiful viewsTwo-car attached garagePeaceful settingWelcoming entranceDistinctive family roomCharming wood-beamed ceiling
- 20 days
- 4,523
- 471
Likely to sell faster than
Zillow last checked:
Listing updated:
Listed by:
Mancini Realty Inc. 914-276-1010,
Joan Mancini 914-760-4193
Source: OneKey® MLS as distributed by MLS GRID,MLS#: 1061679
Facts & features
Interior
Bedrooms & bathrooms
- Bedrooms: 4
- Bathrooms: 3
- Full bathrooms: 2
- 1/2 bathrooms: 1
Primary bedroom
- Description: Primary bedroom with full bath & WIC
- Level: Second
Bedroom 2
- Description: Bedroom
- Level: Second
Bedroom 3
- Description: Bedroom
- Level: Second
Primary bathroom
- Description: Primary full bath
- Level: Second
Bathroom 1
- Description: Powder room
- Level: First
Bathroom 3
- Description: Full hall bath
- Level: Second
Bathroom 4
- Description: Bedroom
- Level: Second
Other
- Description: Entry
- Level: First
Dining room
- Description: Dining room
- Level: First
Family room
- Description: Great family room with large brick fireplace & slider to fabulous sunroom
- Level: First
Kitchen
- Description: EIK
- Level: First
Living room
- Description: Large bright open living room
- Level: First
Heating
- Baseboard
Cooling
- Wall/Window Unit(s)
Appliances
- Included: Dishwasher, Dryer, Microwave, Range, Refrigerator, Washer
- Laundry: Washer/Dryer Hookup, In Basement
Features
- Central Vacuum, Eat-in Kitchen, Formal Dining, Quartz/Quartzite Counters, Walk-In Closet(s)
- Flooring: Hardwood
- Basement: Unfinished
- Attic: Pull Stairs
- Number of fireplaces: 1
Interior area
- Total structure area: 1,988
- Total interior livable area: 1,988 sqft
Video & virtual tour
Property
Parking
- Total spaces: 2
- Parking features: Driveway, Garage, Garage Door Opener
- Garage spaces: 2
- Has uncovered spaces: Yes
Features
- Levels: Two
- Patio & porch: Deck, Porch
Lot
- Size: 0.26 Acres
- Features: Cul-De-Sac
Details
- Parcel number: 3489117010000020100000
- Special conditions: None
Construction
Type & style
- Home type: SingleFamily
- Architectural style: Colonial
- Property subtype: Single Family Residence, Residential
Materials
- Frame
Condition
- Year built: 1973
- Major remodel year: 1973
Utilities & green energy
- Sewer: Public Sewer
- Water: Public
- Utilities for property: Natural Gas Connected, Sewer Connected, Trash Collection Public
Community & HOA
HOA
- Has HOA: No
Location
- Region: Valhalla
Financial & listing details
- Price per square foot: $402/sqft
- Tax assessed value: $8,750
- Annual tax amount: $19,468
- Date on market: 10/19/2026
- Cumulative days on market: 20 days
- Listing agreement: Exclusive Right To Sell
- Inclusions: A/C Units, Dishwasher, Dryer, Garage Door Opener, Gas Stove, Light Fixtures, Microwave, Refrigerator, Second Refrigerator, Shades/Blinds, Washer
- Exclusions: Curtains/Drapes, Light Fixture
Estimated market value
Not available
Estimated sales range
Not available
Not available
Price history
| Date | Event | Price |
|---|---|---|
| 11/6/2026 | Price change | $800,000-8.6%$402/sqft |
Source:  OneKey® MLS as distributed by MLS GRID #1061679 Report a problem | ||
| 10/19/2026 | Listed for sale | $875,000$440/sqft |
Source: OneKey® MLS as distributed by MLS GRID #1061679 Report a problem | ||
Public tax history
| Year | Property taxes | Tax assessment |
|---|---|---|
| 2025 | -- | $8,750 |
| 2024 | -- | $8,750 |
| 2023 | -- | $8,750 |
| 2022 | -- | $8,750 |
| 2021 | -- | $8,750 |
| 2020 | -- | $8,750 |
| 2019 | -- | $8,750 |
| 2018 | -- | $8,750 |
| 2017 | -- | $8,750 |
| 2016 | -- | $8,750 |
| 2015 | -- | $8,750 |
| 2014 | -- | $8,750 |
| 2013 | -- | $8,750 |
| 2012 | -- | $8,750 |
| 2011 | -- | $8,750 |
| 2010 | -- | $8,750 |
| 2009 | -- | $8,750 |
| 2008 | -- | $8,750 |
| 2007 | -- | $8,750 |
| 2006 | -- | $8,750 |
| 2005 | -- | $8,750 |
| 2004 | -- | $8,750 |
| 2003 | -- | $8,750 |
| 2002 | -- | $8,750 |
| 2001 | -- | $8,750 |
| 2000 | -- | $8,750 |
| 1999 | -- | $8,750 |
Find assessor info on the county website
Monthly payment
Climate risks
Neighborhood: 10595
Nearby schools
Schools provided by the listing agent
- Elementary: Virginia Road Elementary School
- Middle: Valhalla Middle School
- High: Valhalla High School
Source: OneKey® MLS as distributed by MLS GRID. This data may not be complete. We recommend contacting the local school district to confirm school assignments for this home.
Similar homes
- $875,0004 bd3 ba2.3k sqft7 Albro Lane, White Plains, NY 10603For Sale
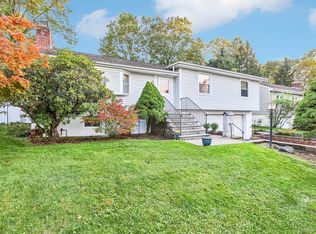
 MLS ID #1060931, Imma Carletto, Listing by: Serhant LLC. OneKey® MLS as distributed by MLS GRID
- $750,0003 bd3 ba1.7k sqft416 Willis Avenue, Hawthorne, NY 10532For Sale
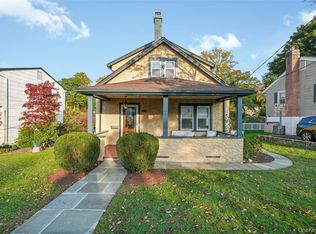 MLS ID #1061553, Eva Casoria, Listing by: eXp Realty. OneKey® MLS as distributed by MLS GRID
- $799,0004 bd3 ba2.9k sqft3 Five Oaks Lane, Valley Cottage, NY 10989For Sale
 MLS ID #1050581, Ryan Paige, Listing by: Corcoran Baer & McIntosh. OneKey® MLS as distributed by MLS GRID
- $779,0004 bd3 ba2.3k sqft101 Shetland Drive, New City, NY 10956For Sale
 MLS ID #1041713, Theresa M May, Listing by: Howard Hanna Rand Realty. OneKey® MLS as distributed by MLS GRID
- $939,0004 bd3 ba2.1k sqft167 Holbrook Lane, Briarcliff Manor, NY 10510For SaleMLS ID #1063847, Valerie Cascione, Listing by: Compass Greater NY, LLC. OneKey® MLS as distributed by MLS GRID
- $849,0004 bd2 ba1.9k sqft51 Lockwood Avenue, Bronxville, NY 10708For SaleMLS ID #1070452, Richard Polanco CBR MRP SRS, Listing by: Real Broker NY LLC. OneKey® MLS as distributed by MLS GRID
- $699,0004 bd3 ba2.1k sqft130 Call Hollow Road, Pomona, NY 10970For SaleMLS ID #1071649, Matthew Fuerst, Listing by: Fuerst & Fuerst Inc. OneKey® MLS as distributed by MLS GRID
- $848,9003 bd3 ba2k sqft986 Cliff Avenue, Yorktown Heights, NY 10598For SaleMLS ID #1057660, Robert D. Mulvey III, Listing by: William Raveis Real Estate. OneKey® MLS as distributed by MLS GRID
- $800,0004 bd3 ba1.6k sqft35 Holbrook Avenue, Yonkers, NY 10710For SaleMLS ID #1064378, Jean Tickell, Listing by: Howard Hanna Rand Realty. OneKey® MLS as distributed by MLS GRID
- $899,9993 bd2 ba2.1k sqft284 Germonds Road, West Nyack, NY 10994For SaleMLS ID #1005012, Mark Boyland, Listing by: Keller Williams Realty Partner. OneKey® MLS as distributed by MLS GRID
- $774,9994 bd2 ba1.9k sqft1 Lawrence Street, Nyack, NY 10960For SaleMLS ID #996143, Zalmen Teitelbaum, Listing by: Nationwide Houses LLC. OneKey® MLS as distributed by MLS GRID
- $650,0004 bd3 ba1.8k sqft177 New Hempstead Road, New City, NY 10956For SaleMLS ID #1069145, Cindy Dorcely, Listing by: KW Hudson Valley United. OneKey® MLS as distributed by MLS GRID
- $900,0004 bd3 ba2.3k sqft2159 Pondfield Court, Yorktown Heights, NY 10598For SaleMLS ID #1063770, Erion Tetaj, Listing by: Keller Williams Realty Partner. OneKey® MLS as distributed by MLS GRID
- $825,0004 bd3 ba1.9k sqft21 Arbor Lane, Bardonia, NY 10954For SaleMLS ID #1019969, Janet M Farsetta, Listing by: Howard Hanna Rand Realty. OneKey® MLS as distributed by MLS GRID
- $779,9993 bd2 ba1.8k sqft6 Reeback Drive, Ossining, NY 10562For SaleMLS ID #1044028, Brian Doherty, Listing by: Mary Jane Pastor Realty. OneKey® MLS as distributed by MLS GRID
- $965,0004 bd3 ba2.5k sqft611 Birdsall Drive, Yorktown Heights, NY 10598For SaleMLS ID #1052174, Mark Boyland, Listing by: Keller Williams Realty Partner. OneKey® MLS as distributed by MLS GRID
- $885,0003 bd2 ba1.6k sqft72 Jane Street, Hartsdale, NY 10530For SaleMLS ID #1065441, Julie Alcee, Listing by: Berkshire Hathaway HS NY Prop. OneKey® MLS as distributed by MLS GRID
- $899,9004 bd3 ba2.2k sqft3 Canterbury Lane, Suffern, NY 10901For SaleMLS ID #1067973, Jon Paul Molfetta, Listing by: Keller Williams Valley Realty. OneKey® MLS as distributed by MLS GRID
- $839,0004 bd4 ba1.9k sqft12 Highview Avenue, Airmont, NY 10901For SaleMLS ID #1065051, Elizabeth G Ray, Listing by: Terrie OConnor. OneKey® MLS as distributed by MLS GRID
- $765,0004 bd3 ba2.2k sqft33 Tor View Avenue, New City, NY 10956For SaleMLS ID #1030983, Naomi Streicher, Listing by: Q Home Sales. OneKey® MLS as distributed by MLS GRID
