Skip main navigation
Sold for $1,300,000
  • $1,300,000

    15 Hop Brook Road, Simsbury, CT 06070

    5beds
    4,991sqft
    Single Family Residence
    Built in 1996
    2.8 Acres Lot
    $1,300,400 Zestimate®
    $260/sqft
    $6,260 Estimated rent

    Home value

    $1,300,400

    $1.20M - $1.40M

    $6,260/mo

    Zestimate® history
    Loading
    Loading...

    Owner options

    List your home for rent

    $6,260/mo

    Rent Zestimate®

    Find your next renter with Zillow Rental Manager. Plus, with online applications, you can quickly screen prospective tenants – for free.

    Learn more

    $6,260/mo

    Rent Zestimate®

    Refinance and save

    $8,236/mo

    Est. payment

    Refinancing to a lower rate could help reduce your monthly payments and save thousands over the life of the loan.

    See today's rates

    $8,236/mo

    Est. payment

    Explore your selling options

    Work with a Zillow partner agent

    Leverage their expertise and Zillow's premium Showcase listings to get your home seen by more buyers.

    Get started

    List with your own agent

    Get your home in front of millions of buyers by listing it on Zillow.

    Learn how to do it

    Sell it yourself

    Take full control of how buyers see your home on Zillow by listing For Sale by Owner (FSBO).

    List your home

    What's special

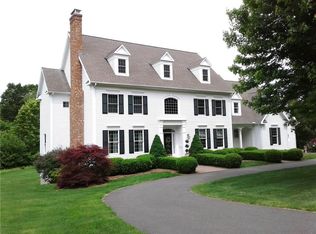
    Tucked amid the surrounding forest, this Kemper Designed Nantucket Cape, one of the most admired homes in the Farmington Valley, is finally on the market. With views of Whitman Pond and Hop Brook, and a private Trex bridge accessing over 10 acres of open space, it is the envy of nature lovers and active families. Two outdoor decks, a firepit, patio, dog park, sports lawn and historic stone barn offer wonderful amenities - with maintenance-free professional landscaping. Bathed in natural light from soaring windows, distinctive millwork etched into each space, connect, and define each room. This open concept design is underscored by polished wood/tile floors. With front-to-back views, deck access, and two-story balcony views, the great room is both grand and comfortable, warmed by a distinctive fireplace. The refurbished chef's kitchen with a large granite island, and generous dining area opens to a screen porch and new Trex deck. French doors offer privacy in the study. A luxurious first floor primary suite boasts a private deck, fireplace, marble spa bath and his/her closets. Bedrooms are spacious with good closets and updated baths. The lower level is sunny with generous windows, family room with fireplace, bedroom, full bath, and patio access. Meticulously maintained and cared for. Full house generator with auto transfer switch. Top schools, close to shopping and highways, but tucked away on almost 3 acres. Suzanne Jackson is the co-listing agent

    Zillow last checked:

    Listing updated:

    Listed by:

    LISA SWEENEY & TEAM,

    Lisa A. Sweeney (860)558-7606,

    William Raveis Real Estate 860-677-9381

    Bought with:

    William Glanville, REB.0793331

    Glanville Real Estate

    Source: Smart MLS,MLS#: 24174936MLS Logo

    Facts & features

    Interior

    Bedrooms & bathrooms
    • Bedrooms: 5
    • Bathrooms: 6
    • Full bathrooms: 4
    • 1/2 bathrooms: 2
    Primary bedroom
    • Features: High Ceilings, Gas Log Fireplace, Full Bath, Whirlpool Tub, Walk-In Closet(s), Hardwood Floor
    • Level: Main
    Bedroom
    • Features: Cathedral Ceiling(s), Jack & Jill Bath, Walk-In Closet(s), Hardwood Floor
    • Level: Upper
    Bedroom
    • Features: High Ceilings, Jack & Jill Bath, Hardwood Floor
    • Level: Upper
    Bedroom
    • Features: Cathedral Ceiling(s), Full Bath, Walk-In Closet(s), Hardwood Floor
    • Level: Upper
    Bedroom
    • Features: Full Bath, Engineered Wood Floor
    • Level: Lower
    Dining room
    • Features: High Ceilings, Hardwood Floor
    • Level: Main
    Family room
    • Features: Built-in Features, Fireplace, Engineered Wood Floor
    • Level: Lower
    Great room
    • Features: 2 Story Window(s), Bookcases, Gas Log Fireplace, Hardwood Floor
    • Level: Main
    Kitchen
    • Features: Remodeled, Vaulted Ceiling(s), Granite Counters, Kitchen Island, Pantry, Hardwood Floor
    • Level: Main
    Other
    • Features: Vinyl Floor
    • Level: Lower
    Study
    • Features: Bookcases, Built-in Features, Hardwood Floor
    • Level: Main
    Heating
    • Forced Air, Oil
    Cooling
    • Central Air
    Appliances
    • Included: Gas Cooktop, Oven/Range, Microwave, Range Hood, Refrigerator, Dishwasher, Disposal, Washer, Dryer, Water Heater
    • Laundry: Main Level
    Features
    • Central Vacuum, Open Floorplan, Smart Thermostat
    • Doors: French Doors
    • Windows: Thermopane Windows
    • Basement: Full,Partially Finished
    • Attic: Pull Down Stairs
    • Number of fireplaces: 3
    Interior area
    • Total structure area: 4,991
    • Total interior livable area: 4,991 sqft
    • Finished area above ground: 3,986
    • Finished area below ground: 1,005

    Property

    Parking
    • Total spaces: 3
    • Parking features: Attached, Garage Door Opener
    • Attached garage spaces: 3
    Features
    • Patio & porch: Deck, Patio
    • Exterior features: Garden, Lighting, Underground Sprinkler
    • Fencing: Partial
    • Has view: Yes
    • View description: Water
    • Has water view: Yes
    • Water view: Water
    • Waterfront features: Association Required
    Lot
    • Size: 2.8 Acres
    • Features: Few Trees, Borders Open Space
    Details
    • Additional structures: Barn(s)
    • Parcel number: 702731
    • Zoning: R-80
    • Other equipment: Generator

    Construction

    Type & style
    • Home type: SingleFamily
    • Architectural style: Cape Cod
    • Property subtype: Single Family Residence
    Materials
    • Clapboard, Cedar
    • Foundation: Concrete Perimeter
    • Roof: Asphalt
    Condition
    • New construction: No
    • Year built: 1996

    Utilities & green energy

    • Sewer: Septic Tank
    • Water: Well
    • Utilities for property: Cable Available
    Green energy
    • Energy efficient items: Thermostat, Windows

    Community & HOA

    Community
    • Features: Golf, Health Club, Medical Facilities
    • Security: Security System
    HOA
    • Has HOA: Yes
    • Services included: Insurance
    • HOA fee: $400 annually
    Location
    • Region: Simsbury

    Financial & listing details

    • Price per square foot: $260/sqft
    • Tax assessed value: $674,100
    • Annual tax amount: $23,027
    • Date on market: 5/13/2026

    Price history

    DateEventPrice
    8/4/2026Sold$1,300,000+26.8%$260/sqft
    Source: Smart MLS #24174936 Report a problem
    5/17/2026Pending sale$1,025,000$205/sqft
    Source: Smart MLS #24174936 Report a problem
    5/15/2026Listed for sale$1,025,000+34.9%$205/sqft
    Source: Smart MLS #24174936 Report a problem
    6/30/2017Sold$760,000-15.6%$152/sqft
    Source: Smart MLS #G10194841 Report a problem
    11/14/2005Sold$900,000+650%$180/sqft
    Source: Public Record Report a problem
    3/29/1996Sold$120,000$24/sqft
    Source: Public Record Report a problem

    Public tax history

    YearProperty taxesTax assessment
    2025$23,027 +2.6%$674,100
    2024$22,454 +19.3%$674,100 +14%
    2023$18,819 -5.5%$591,430 +14.7%
    2022$19,918 $515,620
    2021$19,918 +4.2%$515,620
    2020$19,124 -0.6%$515,620
    2019$19,243 -0.7%$515,620
    2018$19,382 -4.3%$515,620 -1.3%
    2017$20,244 +4.4%$522,300
    2016$19,388 $522,300
    Find assessor info on the county website

    Neighborhood: 06070

    Nearby schools

    GreatSchools rating
    Schools provided by the listing agent
    • Elementary: Squadron Line
    • High: Simsbury

    Source: Smart MLS. This data may not be complete. We recommend contacting the local school district to confirm school assignments for this home.

    Get pre-qualified for a loan
    At Zillow Home Loans, we can pre-qualify you in as little as 5 minutes with no impact to your credit score.

    An equal housing lender. NMLS #10287.

    Sell for more on Zillow
    Get a Zillow Showcase℠ listing at no additional cost and you could sell for .
    $1,300,400
    2% more
    +$26,008
    With Zillow Showcase(estimated)
    $1,326,408