A private setting just minutes from the charm of downtown Weaverville gives this spacious home a distinctive sense of escape without sacrificing convenience. Tucked into a peaceful community, the property feels remarkably secluded while locally loved restaurants, unique shops, galleries, parks, and everyday conveniences remain close at hand, with nearby interstate access placing downtown Asheville about 10 minutes away.
Inside, hardwood floors, soaring vaulted ceilings, and abundant natural light create an impressive yet inviting atmosphere. The great room centers around a cozy fireplace, while the dining room offers a polished setting for gathering and entertaining. The spacious kitchen features extensive cabinetry, generous counter space, and a center island.
The oversized primary suite is complemented by a beautifully finished en suite bath with dual vanities, a soaking tub, and tiled walk-in shower. Two additional bedrooms and another full bath complete the main levels. Downstairs, a fourth bedroom, full bath, and expansive family and recreation room with a second fireplace add exceptional flexibility.
Additional highlights include a large laundry area, attached two-car garage, covered front porch, and covered rear deck overlooking the wooded surroundings. Together, these features contribute to a property that feels wonderfully peaceful and private while remaining exceptionally convenient to Weaverville and Asheville
Active
$719,000
15 Hope Rd, Weaverville, NC 28787
4beds
3,463sqft
Single Family Residence
Built in 2006
0.87 Acres Lot
$700,500 Zestimate®
$208/sqft
$21/mo HOA
What's special
Second fireplacePeaceful communityPrivate settingCovered front porchAbundant natural lightSoaring vaulted ceilingsHardwood floors
- 13 days
- 420
- 34
Likely to sell faster than
Zillow last checked:
Listing updated:
Listed by:
Marie Reed Marie@MarieReedTeam.com,
Keller Williams Professionals
Source: Canopy MLS as distributed by MLS GRID,MLS#: 4430000
Facts & features
Interior
Bedrooms & bathrooms
- Bedrooms: 4
- Bathrooms: 3
- Full bathrooms: 3
Primary bedroom
- Level: Upper
Bedroom s
- Level: Upper
Bedroom s
- Level: Upper
Bedroom s
- Level: Basement
Bathroom full
- Level: Upper
Bathroom full
- Level: Upper
Bathroom full
- Level: Basement
Dining room
- Level: Main
Family room
- Level: Basement
Kitchen
- Level: Main
Laundry
- Level: Basement
Living room
- Level: Main
Recreation room
- Level: Basement
Utility room
- Level: Basement
Heating
- Heat Pump
Cooling
- Heat Pump
Appliances
- Included: Dishwasher, Gas Range, Microwave, Refrigerator, Washer/Dryer
- Laundry: In Basement, Laundry Room
Features
- Soaking Tub, Kitchen Island, Pantry
- Flooring: Tile, Wood
- Basement: Exterior Entry,Finished,Interior Entry
- Fireplace features: Great Room, Recreation Room
Interior area
- Total structure area: 2,119
- Total interior livable area: 3,463 sqft
- Finished area above ground: 2,119
- Finished area below ground: 1,344
Video & virtual tour
Property
Parking
- Total spaces: 6
- Parking features: Basement, Driveway, Attached Garage
- Attached garage spaces: 2
- Uncovered spaces: 4
Features
- Levels: Two
- Stories: 2
- Patio & porch: Covered, Front Porch, Rear Porch
- Waterfront features: None
Lot
- Size: 0.87 Acres
- Features: Private, Sloped, Wooded
Details
- Parcel number: 9733403296
- Zoning: R-1
- Special conditions: Standard
- Horse amenities: None
Construction
Type & style
- Home type: SingleFamily
- Architectural style: Traditional
- Property subtype: Single Family Residence
Materials
- Brick Partial, Fiber Cement
Condition
- New construction: No
- Year built: 2006
Utilities & green energy
- Sewer: Septic Installed
- Water: Well
- Utilities for property: Electricity Connected
Community & HOA
Community
- Security: Radon Mitigation System
- Subdivision: Johnson Farms
HOA
- Has HOA: Yes
- HOA fee: $250 annually
- HOA name: Johnson Farms HOA
Location
- Region: Weaverville
Financial & listing details
- Price per square foot: $208/sqft
- Tax assessed value: $360,300
- Annual tax amount: $2,411
- Date on market: 10/13/2026
- Cumulative days on market: 13 days
- Listing terms: Cash,Conventional
- Electric utility on property: Yes
- Road surface type: Asphalt, Paved
Estimated market value
$700,500
$665,000 - $736,000
$3,724/mo
Price history
| Date | Event | Price |
|---|---|---|
| 10/13/2026 | Listed for sale | $719,000+65.3%$208/sqft |
Source:  Canopy MLS as distributed by MLS GRID #4430000 Report a problem | ||
| 10/3/2016 | Listing removed | $435,000$126/sqft |
Source: Keller Williams - Asheville #3179591 Report a problem | ||
| 8/3/2016 | Price change | $435,000-3.3%$126/sqft |
Source: Keller Williams - Asheville #3179591 Report a problem | ||
| 7/7/2016 | Price change | $450,000-4.1%$130/sqft |
Source: Keller Williams - Asheville #3179591 Report a problem | ||
| 6/20/2016 | Price change | $469,000-6.2%$135/sqft |
Source: Keller Williams - Asheville #3179591 Report a problem | ||
| 5/31/2016 | Listed for sale | $500,000+68.9%$144/sqft |
Source: Keller Williams Professionals #3179591 Report a problem | ||
| 5/3/2012 | Sold | $295,999+2.2%$85/sqft |
Source: Canopy MLS as distributed by MLS GRID #NCM514676 Report a problem | ||
| 3/16/2012 | Listed for sale | $289,500+12.4%$84/sqft |
Source: Asheville Realty & Associates #514676 Report a problem | ||
| 1/31/2012 | Sold | $257,651-45.8%$74/sqft |
Source: Public Record Report a problem | ||
| 9/19/2009 | Listing removed | $475,000$137/sqft |
Source: Express Real Estate LLC #443183 Report a problem | ||
| 6/20/2009 | Listed for sale | $475,000-3%$137/sqft |
Source: Express Real Estate LLC #443183 Report a problem | ||
| 11/27/2008 | Listed for sale | $489,900-0.9%$141/sqft |
Source: Listhub #429099 Report a problem | ||
| 5/28/2008 | Listed for sale | $494,500+8.7%$143/sqft |
Source: Listhub #429099 Report a problem | ||
| 11/1/2006 | Sold | $455,000$131/sqft |
Source: Public Record Report a problem | ||
Public tax history
| Year | Property taxes | Tax assessment |
|---|---|---|
| 2025 | $2,411 +4.5% | $360,300 |
| 2024 | $2,307 +5.7% | $360,300 |
| 2023 | $2,182 +1.7% | $360,300 |
| 2022 | $2,146 | $360,300 |
| 2021 | $2,146 +27.6% | $360,300 +39% |
| 2020 | $1,682 | $259,200 |
| 2019 | $1,682 | $259,200 |
| 2018 | $1,682 | $259,200 -1.6% |
| 2017 | $1,682 -0.3% | $263,500 |
| 2016 | $1,687 -10.6% | $263,500 |
| 2015 | $1,887 | $263,500 |
| 2014 | $1,887 | $263,500 |
| 2013 | -- | $263,500 -19.9% |
| 2012 | -- | $329,100 |
| 2011 | -- | $329,100 |
| 2010 | -- | $329,100 |
| 2009 | -- | $329,100 |
Find assessor info on the county website
Monthly payment
Est. payment
Payment breakdown
Explore the cost of this home by adjusting the details. Changes won't be saved.Climate risks
Neighborhood: 28787
Nearby schools
Schools provided by the listing agent
- Elementary: North Buncombe
- Middle: North Buncombe
- High: North Buncombe
Source: Canopy MLS as distributed by MLS GRID. This data may not be complete. We recommend contacting the local school district to confirm school assignments for this home.

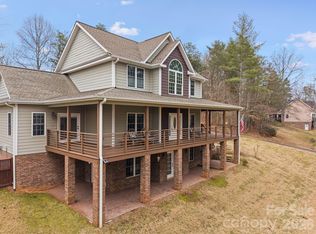
Similar homes
- $698,0003 bd3 ba2.1k sqft40 Hope Rd, Weaverville, NC 28787For Sale

 MLS ID #4387597, Suzanne Bellich, Howard Hanna Beverly-Hanks Asheville-North. Canopy MLS as distributed by MLS GRID
- $725,0003 bd3 ba2.4k sqft2 Song Bird Ln, Weaverville, NC 28787For Sale
 MLS ID #4432351, Brent Gamble, Howard Hanna Beverly-Hanks Asheville-Downtown. Canopy MLS as distributed by MLS GRID
- $750,0004 bd4 ba3.8k sqft66 Azalea Dr, Weaverville, NC 28787For Sale
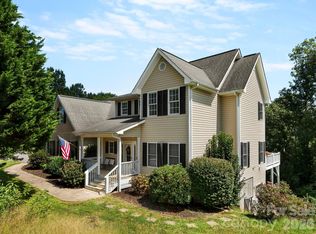 MLS ID #4421280, Tonya Gudger, Patton Allen Real Estate LLC. Canopy MLS as distributed by MLS GRID
- $709,0005 bd3 ba2.9k sqft211 Sheppard Branch Rd, Weaverville, NC 28787For Sale
 MLS ID #4427790, Nick Huscroft, Chosen Realty of NC LLC. Canopy MLS as distributed by MLS GRID
- $699,0004 bd3 ba2.5k sqft35 Forest Knoll Dr, Weaverville, NC 28787For SaleMLS ID #4405776, Keith Inman, Coldwell Banker Advantage. Canopy MLS as distributed by MLS GRID
- $725,0003 bd3 ba2.9k sqft30 Morning Glory Ln, Weaverville, NC 28787For SaleMLS ID #4420377, Jason Brodsky, EXP Realty LLC. Canopy MLS as distributed by MLS GRID
- $649,0003 bd4 ba3.8k sqft15 Forest Ridge Ln, Weaverville, NC 28787For SaleMLS ID #4403480, Mark Mathews, Appalachian Realty Associates. Canopy MLS as distributed by MLS GRID
- $725,0003 bd3 ba1.7k sqft33 Church St, Weaverville, NC 28787For SaleMLS ID #4388211, Lisa Morphew, Blackbird and Wren Real Estate, LLC. Canopy MLS as distributed by MLS GRID
- $550,0004 bd3 ba2.2k sqft22 Evening Shade Dr, Weaverville, NC 28787For SaleMLS ID #4434550, Alex Leer, Howard Hanna Beverly-Hanks Asheville-Biltmore Park. Canopy MLS as distributed by MLS GRID
- $649,0003 bd3 ba2.5k sqft28 Song Bird Ln, Weaverville, NC 28787For SaleMLS ID #4384338, Sherri Holbert, Patton Allen Real Estate LLC. Canopy MLS as distributed by MLS GRID
- $995,0004 bd4 ba4.2k sqft21 Hope Rd, Weaverville, NC 28787For SaleMLS ID #4349184, Jonathan Gonzalez, NextHome Partners. Canopy MLS as distributed by MLS GRID
- $799,0003 bd4 ba3.8k sqft21 Hamburg Dr, Weaverville, NC 28787For SaleMLS ID #4402832, Shawn Lynch, RE/MAX Executive. Canopy MLS as distributed by MLS GRID
- $799,0004 bd3 ba3.2k sqft24 Church St, Weaverville, NC 28787For SaleMLS ID #4361388, Libby Rogers, Keller Williams Professionals. Canopy MLS as distributed by MLS GRID
- $775,0005 bd5 ba4.6k sqft5 Meadowbrook Ln, Weaverville, NC 28787For SaleMLS ID #4425213, Brad Harrison, Keller Williams Professionals. Canopy MLS as distributed by MLS GRID
- $799,9004 bd3 ba2.5k sqft156 Dogwood Dr, Weaverville, NC 28787For SaleMLS ID #4384835, Luiz Leonetti, Town and Mountain Realty. Canopy MLS as distributed by MLS GRID
- $949,0003 bd3 ba2.4k sqft28 Penley Park Dr, Weaverville, NC 28787For SaleMLS ID #4435924, Wilson Hood, Mosaic Community Lifestyle Realty. Canopy MLS as distributed by MLS GRID
- $500,0003 bd2 ba2.1k sqft8 Rasada Ext, Weaverville, NC 28787For SaleMLS ID #4435147, Tonya Gudger, Patton Allen Real Estate LLC. Canopy MLS as distributed by MLS GRID
- $625,0003 bd4 ba3.2k sqft40 Applecross Rd, Weaverville, NC 28787For SaleMLS ID #4383217, Jennifer Vogel, Howard Hanna Beverly-Hanks Asheville-North. Canopy MLS as distributed by MLS GRID
- $784,0003 bd2 ba2.1k sqft35 Penley Park Dr, Weaverville, NC 28787For SaleMLS ID #4424413, Libby Rogers, Keller Williams Professionals. Canopy MLS as distributed by MLS GRID
- $675,0003 bd3 ba2k sqft7 Spicebush Ln, Weaverville, NC 28787New ConstructionMLS ID #4414124, Eddie Aliy, Keller Williams Elite Realty. Canopy MLS as distributed by MLS GRID
