Enjoy the ease of peaceful estate living on more than 11 rolling acres, where this ski-lodge inspired home sits like a private retreat overlooking a walk-out pool and lovely stream view. Tucked away, yet well connected, this property lies just minutes from renowned vineyards and charming mountain towns, like Dahlonega and Helen, with quick access to GA-400 and only an hour away from the shops and restaurants of Milton and Alpharetta. Atlanta's international airport is an easy hour and a half away, as you return home along smooth roads and a paved curved driveway approaching this secluded estate. As you enter through the wood paneled foyer into the family room, the home immediately reveals its most captivating features - a two-story view of the wooded landscape, pool and river, warmed by a wood burning stove and walk out to an expansive wrap deck. To the left of the foyer sits a spacious main-level bedroom, perfect for guests, an office, or convenient single-level living. To the right is the chef's kitchen, featuring a Wolf range, upscale appliances, and striking granite countertops - also with walk out to the deck, where you may host large and small gatherings. As you walk through the kitchen, you are led to the grand gathering and dining space, anchored by a soaring stone masonry fireplace that rises dramatically toward the vaulted ceiling. Another two-story wall of windows brings the outdoors inside, offering a stunning backdrop for meals and celebrations. Completing the main level is a sunroom or artist's studio, where arched floor-to-ceiling windows fill the space with light. An adjoining breezy screened porch completes the main floor. Upstairs is the primary suite with private bath and large his and her closet. The lower terrace level offers a cozy gathering area with masonry fireplace, flanked by two generous bedrooms and a bath, and well-appointed laundry room with sink and abundant cabinetry for storage. Just steps away, the detached two-car garage includes a bonus space affectionately known as the "Gingerbread House"-a charming over-garage air-conditioned apartment, suitable for guests or a retreat for the creative writer. Outside, stone walls and meandering pathways wind through curated native trees and flowering shrubs - a landscape intentionally designed to bloom with color and texture throughout the seasons. Gazing from the deck affords a beautiful view of a bend in the Tesnatee Creek where you may still pan for alluvial gold. The cleared, level lower yard between the pool and creek is ideal for badminton games or soccer practice. The 44 foot pool with spa is perfect for relaxing or swimming laps. Additional amenities include custom-covered RV parking with electrical service, and a second covered parking area with power. Irrigation and solar panels complete the exterior features. This property offers a rare opportunity for mornings to begin with coffee, birdsong, and the rush of a waterfall accompanying your remote workday or creative endeavors in the sunroom/studio, where landscape, woodlands, springs and creek align to create an environment of luxury and charm.
Closed
$880,000
15 Huntcliff Rdg, Cleveland, GA 30528
4beds
3,560sqft
Single Family Residence, Cabin
Built in 1996
11.45 Acres Lot
$881,200 Zestimate®
$247/sqft
$3,811 Estimated rent
Home value
$881,200
Estimated sales range
Not available
$3,811/mo
Zestimate® history
Owner options
List your home for rent
$3,811/mo
Rent Zestimate®
Find your next renter with Zillow Rental Manager. Plus, with online applications, you can quickly screen prospective tenants – for free.
$3,811/mo
Rent Zestimate®
Refinance and save
$5,357/mo
Est. payment
Refinancing to a lower rate could help reduce your monthly payments and save thousands over the life of the loan.
$5,357/mo
Est. payment
Explore your selling options
Work with a Zillow partner agent
Leverage their expertise and Zillow's premium Showcase listings to get your home seen by more buyers.
Get startedList with your own agent
Get your home in front of millions of buyers by listing it on Zillow.
Learn how to do itSell it yourself
Take full control of how buyers see your home on Zillow by listing For Sale by Owner (FSBO).
List your homeWhat's special
Zillow last checked:
Listing updated:
Listed by:
Joy Mobley 404-245-5373,
NorthGroup Real Estate Inc
Bought with:
Eric Baker, 353772
Ansley RE|Christie's Int'l RE
Source: GAMLS,MLS#: 10716380
Facts & features
Interior
Bedrooms & bathrooms
- Bedrooms: 4
- Bathrooms: 4
- Full bathrooms: 3
- 1/2 bathrooms: 1
- Main level bathrooms: 1
- Main level bedrooms: 1
Rooms
- Room types: Family Room, Foyer, Great Room, Laundry, Loft, Office, Sun Room
Dining room
- Features: Dining Rm/Living Rm Combo, Seats 12+
Kitchen
- Features: Breakfast Bar, Solid Surface Counters, Walk-in Pantry
Heating
- Central, Zoned
Cooling
- Central Air, Zoned
Appliances
- Included: Dishwasher, Dryer, Oven/Range (Combo), Refrigerator, Stainless Steel Appliance(s), Washer
- Laundry: In Basement
Features
- Beamed Ceilings, High Ceilings, Master On Main Level, Tile Bath, Vaulted Ceiling(s), Walk-In Closet(s)
- Flooring: Hardwood, Tile
- Windows: Double Pane Windows, Skylight(s)
- Basement: Bath Finished,Daylight,Exterior Entry,Finished,Full,Interior Entry
- Number of fireplaces: 3
- Fireplace features: Family Room, Gas Log, Living Room, Masonry, Wood Burning Stove
- Common walls with other units/homes: No Common Walls
Interior area
- Total structure area: 3,560
- Total interior livable area: 3,560 sqft
- Finished area above ground: 2,508
- Finished area below ground: 1,052
Property
Parking
- Total spaces: 10
- Parking features: Carport, Detached, Garage, Garage Door Opener, Parking Pad, Parking Shed, RV/Boat Parking
- Has garage: Yes
- Has carport: Yes
- Has uncovered spaces: Yes
Accessibility
- Accessibility features: Accessible Entrance
Features
- Levels: Three Or More
- Stories: 3
- Patio & porch: Deck, Porch, Screened
- Exterior features: Balcony, Sprinkler System, Veranda, Water Feature
- Has private pool: Yes
- Pool features: Heated, Pool/Spa Combo, In Ground
- Fencing: Fenced
- Has view: Yes
- View description: Mountain(s), River, Seasonal View
- Has water view: Yes
- Water view: River
- Waterfront features: Creek, Stream
- Body of water: Tesnatee River
Lot
- Size: 11.45 Acres
- Features: Level, Pasture, Private, Sloped, Waterfall
- Residential vegetation: Cleared, Partially Wooded
Details
- Additional structures: Garage(s), Gazebo, Other
- Parcel number: 020 115
- Other equipment: Satellite Dish
Construction
Type & style
- Home type: SingleFamily
- Architectural style: Adirondack,Craftsman
- Property subtype: Single Family Residence, Cabin
Materials
- Wood Siding
- Foundation: Block
- Roof: Metal
Condition
- Resale
- New construction: No
- Year built: 1996
Utilities & green energy
- Electric: 220 Volts
- Sewer: Septic Tank
- Water: Well
- Utilities for property: Electricity Available, High Speed Internet, Natural Gas Available, Phone Available, Water Available
Green energy
- Energy efficient items: Appliances
Community & HOA
Community
- Features: None
- Security: Carbon Monoxide Detector(s), Smoke Detector(s)
- Subdivision: Huntcliff Ridge
HOA
- Has HOA: No
- Services included: None
Location
- Region: Cleveland
Financial & listing details
- Price per square foot: $247/sqft
- Tax assessed value: $955,700
- Annual tax amount: $7,819
- Date on market: 4/13/2026
- Cumulative days on market: 19 days
- Listing agreement: Exclusive Right To Sell
- Listing terms: Cash,Conventional
- Electric utility on property: Yes
Price history
| Date | Event | Price |
|---|---|---|
| 6/11/2026 | Sold | $880,000-8.1%$247/sqft |
Source:  GAMLS #10716380 Report a problem GAMLS #10716380 Report a problem | ||
| 5/27/2026 | Pending sale | $957,700$269/sqft |
Source:  FMLS GA #7736153 Report a problem FMLS GA #7736153 Report a problem | ||
| 4/13/2026 | Listed for sale | $957,700+54.5%$269/sqft |
Source: FMLS GA #7736153 Report a problem | ||
| 5/16/2014 | Sold | $620,000$174/sqft |
Source:  FMLS GA #5254133 Report a problem FMLS GA #5254133 Report a problem | ||
Public tax history
| Year | Property taxes | Tax assessment |
|---|---|---|
| 2025 | $7,862 +0.6% | $382,280 +1.8% |
| 2024 | $7,819 +4.5% | $375,352 +7.3% |
| 2023 | $7,479 +23.9% | $349,768 +15.9% |
| 2022 | $6,038 -6.7% | $301,720 +24% |
| 2021 | $6,470 +7.5% | $243,320 +12.8% |
| 2020 | $6,016 -1.2% | $215,772 |
| 2019 | $6,091 | $215,772 |
| 2018 | $6,091 +9.8% | $215,772 +8.8% |
| 2017 | $5,547 0% | $198,272 |
| 2016 | $5,548 | $198,272 -60% |
| 2015 | $5,548 +41.7% | $495,680 +35.5% |
| 2014 | $3,915 | $365,910 -3.8% |
| 2012 | -- | $380,300 |
| 2011 | -- | -- |
| 2010 | -- | -- |
| 2009 | -- | -- |
Find assessor info on the county website
Neighborhood: 30528
Nearby homes
- $378,8003 bd2 ba2.1k sqft399 Santa Pera Dr, Cleveland, GA 30528Off Market
- $571,5003 bd2 ba3k sqft543 Leighs Xing, Cleveland, GA 30528Off Market
- $369,9002 bd2 ba2.3k sqft265 Santa Pera Dr, Cleveland, GA 30528Off Market
- $459,5003 bd4 ba1.8k sqft243 Santa Pera Dr, Cleveland, GA 30528Off Market
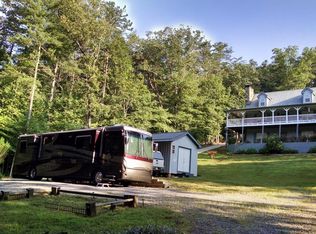
- $507,2003 bd3 ba1.6k sqft178 Huntcliff Rdg, Cleveland, GA 30528Off Market
- $269,5002 bd2 ba1.1k sqft149 Huntcliff Rdg, Cleveland, GA 30528Off Market
- $324,3002 bd2 ba912 sqft211 Santa Pera Dr, Cleveland, GA 30528Off Market
- $30,000-- bd-- ba-- sqft211 Santa Pera Dr, Cleveland, GA 30528Off Market
Nearby schools
GreatSchools rating
- 5/10White Co. Intermediate SchoolGrades: PK-5Distance: 3.5 mi
- 6/10White County Middle SchoolGrades: 6-8Distance: 4.1 mi
- 8/10White County High SchoolGrades: 9-12Distance: 3.9 mi
Schools provided by the listing agent
- Elementary: Jack P Nix
- Middle: White
- High: White
Source: GAMLS. This data may not be complete. We recommend contacting the local school district to confirm school assignments for this home.
Get a cash offer in 3 minutes
Find out how much your home could sell for in as little as 3 minutes with a no-obligation cash offer.
Estimated market value
$881,200
Get a cash offer in 3 minutes
Find out how much your home could sell for in as little as 3 minutes with a no-obligation cash offer.
Estimated market value
$881,200
- Georgia
- White County
- Cleveland
- 30528
- 15 Huntcliff Rdg
