Welcome to this beautifully maintained, like-new home in a desirable Lynnfield location! Built in 2003 and thoughtfully cared for, this inviting property offers four bedrooms, 2½ baths, spacious rooms, and quality updates throughout. The first floor features gleaming hardwood floors and ceramic tile, while all four bedrooms showcase brand-new wall-to-wall carpeting. Plantation shutters throughout the home add timeless style and privacy. The spacious primary suite offers a walk-in closet and a generous ensuite bath with a double-sink vanity and oversized shower. Large closets throughout provide exceptional storage, while convenient first-floor laundry adds everyday ease.Enjoy peeks of the pond and relax or entertain on the lovely composite deck overlooking the yard.Recent improvements include a 50 year architectural new roof in 2024 and one new HVAC unit in 2025. The oversized two-car garage provides plenty of room for vehicles and storage. The unfinished basement, with its high ceilings, offers exciting potential for future expansion of living space.Ideally located near the shops and restaurants at Market Street, this home combines comfort, convenience, and easy living in one of Lynnfield's sought-after locations. As an added bonus, all furniture and appliances are included as gifts to the buyer -ask List Agent for details. This exceptional home is truly move-in ready!
Pending
$1,179,900
15 Island Rd, Lynnfield, MA 01940
4beds
2,176sqft
Single Family Residence
Built in 2003
9,252 Square Feet Lot
$1,166,600 Zestimate®
$542/sqft
$-- HOA
What's special
Oversized showerPeeks of the pondOversized two-car garageGleaming hardwood floorsGenerous ensuite bathSpacious primary suiteBrand-new wall-to-wall carpeting
- 28 days
- 718
- 28
Likely to sell faster than
Zillow last checked:
Listing updated:
Listed by:
Deborah Caniff 617-771-2827,
Coldwell Banker Realty - Lynnfield 781-334-5700
Source: MLS PIN,MLS#: 73567877
Facts & features
Interior
Bedrooms & bathrooms
- Bedrooms: 4
- Bathrooms: 3
- Full bathrooms: 2
- 1/2 bathrooms: 1
Primary bedroom
- Features: Bathroom - Full, Ceiling Fan(s), Walk-In Closet(s), Flooring - Wall to Wall Carpet, Crown Molding
- Level: Second
Bedroom 2
- Features: Flooring - Wall to Wall Carpet, Closet - Double
- Level: Second
Bedroom 3
- Features: Flooring - Wall to Wall Carpet, Closet - Double
- Level: Second
Bedroom 4
- Features: Closet, Flooring - Wall to Wall Carpet
- Level: Second
Primary bathroom
- Features: Yes
Bathroom 1
- Features: Bathroom - Half, Flooring - Stone/Ceramic Tile, Countertops - Stone/Granite/Solid, Cabinets - Upgraded, Lighting - Sconce
- Level: First
Bathroom 2
- Features: Bathroom - Full, Bathroom - Double Vanity/Sink, Bathroom - Tiled With Shower Stall, Closet - Linen, Closet/Cabinets - Custom Built, Flooring - Stone/Ceramic Tile, Lighting - Sconce
- Level: Second
Bathroom 3
- Features: Bathroom - Full, Bathroom - With Tub & Shower, Closet - Linen, Closet/Cabinets - Custom Built, Flooring - Stone/Ceramic Tile, Lighting - Sconce
- Level: Second
Family room
- Features: Flooring - Hardwood, Lighting - Overhead, Crown Molding
- Level: First
Kitchen
- Features: Closet/Cabinets - Custom Built, Flooring - Stone/Ceramic Tile, Dining Area, Exterior Access, Recessed Lighting, Stainless Steel Appliances, Gas Stove, Peninsula, Lighting - Pendant
- Level: First
Living room
- Features: Flooring - Hardwood, Crown Molding
- Level: First
Heating
- Forced Air, Natural Gas
Cooling
- Central Air
Appliances
- Included: Gas Water Heater, Water Heater, Range, Dishwasher, Microwave, Refrigerator, Washer, Dryer, Plumbed For Ice Maker
- Laundry: Flooring - Stone/Ceramic Tile, Washer Hookup, First Floor, Electric Dryer Hookup
Features
- Closet, Entrance Foyer, Internet Available - Unknown
- Flooring: Wood, Tile, Carpet, Flooring - Hardwood
- Doors: Insulated Doors
- Windows: Insulated Windows
- Basement: Unfinished
- Number of fireplaces: 1
- Fireplace features: Living Room
Interior area
- Total structure area: 2,176
- Total interior livable area: 2,176 sqft
- Finished area above ground: 2,176
- Finished area below ground: 0
Video & virtual tour
Property
Parking
- Total spaces: 6
- Parking features: Attached, Under, Paved Drive, Off Street
- Attached garage spaces: 2
- Uncovered spaces: 4
Features
- Patio & porch: Deck - Composite
- Exterior features: Deck - Composite
- Has view: Yes
- View description: Water, Pond
- Has water view: Yes
- Water view: Pond,Water
Lot
- Size: 9,252 Square Feet
- Features: Other
Details
- Parcel number: 1982353
- Zoning: RA
Construction
Type & style
- Home type: SingleFamily
- Architectural style: Colonial
- Property subtype: Single Family Residence
Materials
- Foundation: Concrete Perimeter
- Roof: Shingle
Condition
- Year built: 2003
Utilities & green energy
- Electric: Circuit Breakers, 200+ Amp Service
- Sewer: Private Sewer
- Water: Public
- Utilities for property: for Gas Range, for Electric Dryer, Washer Hookup, Icemaker Connection
Community & HOA
Community
- Features: Shopping, Pool, Tennis Court(s), Park, Walk/Jog Trails, Stable(s), Golf, Medical Facility, Bike Path, Conservation Area, Highway Access, House of Worship, Other
- Security: Security System
HOA
- Has HOA: No
Location
- Region: Lynnfield
Financial & listing details
- Price per square foot: $542/sqft
- Tax assessed value: $1,018,300
- Annual tax amount: $11,670
- Date on market: 9/2/2026
- Exclusions: See List Attached In Mls.
Estimated market value
$1,166,600
$1.11M - $1.22M
$4,517/mo
Price history
| Date | Event | Price |
|---|---|---|
| 9/21/2026 | Pending sale | $1,179,900$542/sqft |
Source: MLS PIN #73567877 Report a problem | ||
| 9/7/2026 | Contingent | $1,179,900$542/sqft |
Source: MLS PIN #73567877 Report a problem | ||
| 8/25/2026 | Listed for sale | $1,179,900+83.5%$542/sqft |
Source: MLS PIN #73567877 Report a problem | ||
| 8/28/2003 | Sold | $643,000+206.2%$295/sqft |
Source: Public Record Report a problem | ||
| 5/12/2000 | Sold | $210,000$97/sqft |
Source: Public Record Report a problem | ||
Public tax history
| Year | Property taxes | Tax assessment |
|---|---|---|
| 2025 | $10,698 +13.1% | $1,013,100 +12.6% |
| 2024 | $9,457 +1.7% | $899,800 +9.4% |
| 2023 | $9,298 | $822,800 |
| 2022 | $9,298 +1.6% | $822,800 +19.3% |
| 2021 | $9,150 +1.9% | $689,500 +6.9% |
| 2020 | $8,981 +2.2% | $645,200 +2.1% |
| 2019 | $8,790 +1.1% | $631,900 |
| 2018 | $8,695 -0.1% | $631,900 |
| 2017 | $8,708 +2.9% | $631,900 +8.3% |
| 2016 | $8,459 +0.1% | $583,400 |
| 2015 | $8,453 +3.7% | $583,400 +5.7% |
| 2014 | $8,149 +2.3% | $551,700 +2.6% |
| 2013 | $7,967 +3.9% | $537,600 |
| 2012 | $7,666 +4.1% | $537,600 -1.5% |
| 2011 | $7,364 +0.9% | $545,900 -4% |
| 2010 | $7,301 +5.3% | $568,600 -7.8% |
| 2009 | $6,931 +10% | $616,600 -1.9% |
| 2008 | $6,303 +7% | $628,400 +1.5% |
| 2007 | $5,888 +1.9% | $619,100 +6.7% |
| 2006 | $5,777 +1.4% | $580,000 +3.9% |
| 2005 | $5,695 +20% | $558,300 +42.9% |
| 2004 | $4,746 +70.2% | $390,600 +77.1% |
| 2003 | $2,788 -17.7% | $220,600 -10.5% |
| 2001 | $3,387 +36.9% | $246,500 +42.1% |
| 1998 | $2,474 | $173,510 |
Find assessor info on the county website
Monthly payment
Est. payment
Payment breakdown
Explore the cost of this home by adjusting the details. Changes won't be saved.Climate risks
Neighborhood: 01940
Nearby schools
Schools provided by the listing agent
- Elementary: Huckleberry
- Middle: Lynnfield
- High: Lynnfield
Source: MLS PIN. This data may not be complete. We recommend contacting the local school district to confirm school assignments for this home.
Similar homes
- $1,249,0004 bd4 ba3k sqft64 Leslie Rd, Rowley, MA 01969For Sale
 MLS ID #73583756, Deanna Shelley, RE/MAX Bentley's. MLS PIN
 - $1,200,0004 bd2 ba2.8k sqft79 Orange St, Reading, MA 01867For Sale
 MLS ID #73537182, The Kennedy Team, Classified Realty Group. MLS PIN
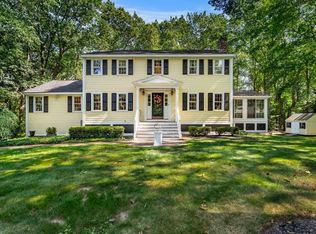
 - $1,249,0004 bd3 ba2.8k sqft175 Herrick Rd, Boxford, MA 01921For Sale
 MLS ID #73577508, Joe Luciano, RE/MAX Bentley's. MLS PIN
 - $1,099,9994 bd2 ba2.6k sqft81 Goodale St, Peabody, MA 01960For Sale
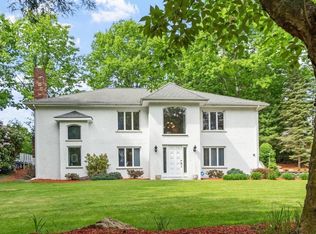 MLS ID #73528811, Joyce Cucchiara, Coldwell Banker Realty - Lynnfield. MLS PIN
