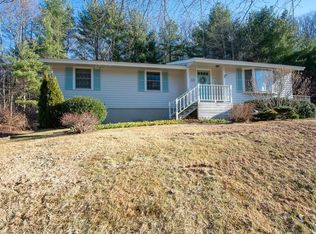
Sun-drenched and full of character, this versatile split-level home sits on a quiet, private lot backing to the woods. Enjoy hardwood floors, marble and tile baths, granite countertops, a bright eat-in kitchen with a bay window, and two wood-burning fireplaces. Step outside to a spacious deck overlooking the wooded backyard—the perfect place to relax, entertain, or enjoy nature year-round. Three bedrooms upstairs plus a finished lower level ideal for a family room, home office, or guest space. Features include central air conditioning, a one-car garage with workshop, 3-car driveway, and fenced backyard. Recent updates include newly painted exterior, water heater (2025), oil tank (2022), Roof (approx 10 yrs) regularly serviced heating and A/C systems, security system, and mature landscaping. Conveniently located near top-rated schools, commuter rail, Route 1, I-95, and just 9 miles from Crane Beach, offering the perfect blend of privacy, coastal charm, and commuter convenience.
Sold for $713,000
Zestimate®
$713,000
15 James Rd, Ipswich, MA 01938
3beds
1,817sqft
Single Family Residence
Built in 1962
0.35 Acres Lot
$713,000 Zestimate®
$392/sqft
$3,456 Estimated rent
Home value
$713,000
$663,000 - $770,000
$3,456/mo
Zestimate® history
Owner options
List your home for rent
$3,456/mo
Rent Zestimate®
Find your next renter with Zillow Rental Manager. Plus, with online applications, you can quickly screen prospective tenants – for free.
$3,456/mo
Rent Zestimate®
Refinance and save
$4,632/mo
Est. payment
Refinancing to a lower rate could help reduce your monthly payments and save thousands over the life of the loan.
$4,632/mo
Est. payment
Explore your selling options
Work with a Zillow partner agent
Leverage their expertise and Zillow's premium Showcase listings to get your home seen by more buyers.
Get startedList with your own agent
Get your home in front of millions of buyers by listing it on Zillow.
Learn how to do itSell it yourself
Take full control of how buyers see your home on Zillow by listing For Sale by Owner (FSBO).
List your homeWhat's special
Central air conditioningFull of characterHardwood floorsOne-car garage with workshopMature landscapingGranite countertopsVersatile split-level home
Zillow last checked:
Listing updated:
Listed by:
Jennifer Mason 978-995-4885,
Coldwell Banker Realty - Andovers/Readings Regional 978-475-2201
Bought with:
Tracey Cleversey
Hive Property Group
Source: MLS PIN,MLS#: 73543186
Facts & features
Interior
Bedrooms & bathrooms
- Bedrooms: 3
- Bathrooms: 2
- Full bathrooms: 1
- 1/2 bathrooms: 1
- Main level bathrooms: 1
Primary bedroom
- Features: Flooring - Hardwood, Lighting - Overhead, Closet - Double
- Level: First
- Area: 139.36
- Dimensions: 14.42 x 9.67
Bedroom 2
- Features: Flooring - Hardwood, Lighting - Overhead, Closet - Double
- Level: First
- Area: 117.17
- Dimensions: 9.25 x 12.67
Bedroom 3
- Features: Flooring - Hardwood, Lighting - Overhead, Closet - Double
- Level: First
- Area: 96.25
- Dimensions: 10.5 x 9.17
Primary bathroom
- Features: No
Bathroom 1
- Features: Bathroom - Full, Bathroom - Tiled With Tub & Shower, Closet - Linen, Flooring - Marble, Countertops - Stone/Granite/Solid, Lighting - Overhead
- Level: Main,First
- Area: 51.96
- Dimensions: 7.17 x 7.25
Bathroom 2
- Features: Bathroom - Half, Flooring - Stone/Ceramic Tile, Lighting - Overhead
- Level: Basement
- Area: 54.17
- Dimensions: 6.25 x 8.67
Dining room
- Features: Flooring - Hardwood, Lighting - Overhead
- Level: Main,First
- Area: 99.17
- Dimensions: 10 x 9.92
Family room
- Features: Flooring - Stone/Ceramic Tile, Lighting - Overhead
- Level: Basement
- Area: 481.75
- Dimensions: 23.5 x 20.5
Kitchen
- Features: Flooring - Stone/Ceramic Tile, Countertops - Stone/Granite/Solid, Deck - Exterior, Exterior Access, Stainless Steel Appliances, Lighting - Overhead
- Level: Main,First
- Area: 136.94
- Dimensions: 14.17 x 9.67
Living room
- Features: Flooring - Hardwood, Lighting - Overhead
- Level: Main,First
- Area: 208.25
- Dimensions: 19.83 x 10.5
Heating
- Baseboard, Oil
Cooling
- Central Air
Appliances
- Included: Water Heater, Range, Dishwasher, Microwave, Refrigerator, Freezer, Washer, Dryer
- Laundry: In Basement, Washer Hookup
Features
- Flooring: Tile, Marble, Hardwood
- Basement: Full,Finished,Interior Entry,Garage Access
- Number of fireplaces: 2
- Fireplace features: Family Room, Living Room
Interior area
- Total structure area: 1,817
- Total interior livable area: 1,817 sqft
- Finished area above ground: 1,104
- Finished area below ground: 713
Property
Parking
- Total spaces: 4
- Parking features: Attached, Under, Garage Door Opener, Storage, Paved Drive, Off Street, Paved
- Attached garage spaces: 1
- Uncovered spaces: 3
Features
- Patio & porch: Deck - Wood
- Exterior features: Deck - Wood, Storage, Fenced Yard, Garden
- Fencing: Fenced
Lot
- Size: 0.35 Acres
Details
- Parcel number: M:28A B:0070 L:0,1954354
- Zoning: RRA
Construction
Type & style
- Home type: SingleFamily
- Architectural style: Split Entry
- Property subtype: Single Family Residence
Materials
- Frame
- Foundation: Concrete Perimeter
- Roof: Shingle
Condition
- Year built: 1962
Utilities & green energy
- Electric: Circuit Breakers, 200+ Amp Service
- Sewer: Private Sewer
- Water: Public
- Utilities for property: for Electric Oven, Washer Hookup
Community & HOA
Community
- Features: Public Transportation, Shopping, Tennis Court(s), Park, Walk/Jog Trails, Stable(s), Golf, Medical Facility, Bike Path, Conservation Area, Highway Access, House of Worship, Private School, Public School, T-Station
- Security: Security System
HOA
- Has HOA: No
Location
- Region: Ipswich
Financial & listing details
- Price per square foot: $392/sqft
- Tax assessed value: $575,500
- Annual tax amount: $6,417
- Date on market: 8/13/2026
- Listing terms: Contract
- Road surface type: Paved
Price history
| Date | Event | Price |
|---|---|---|
| 8/27/2026 | Sold | $713,000+4.9%$392/sqft |
Source: MLS PIN #73543186 Report a problem | ||
| 7/21/2026 | Pending sale | $679,900$374/sqft |
Source: MLS PIN #73543186 Report a problem | ||
| 7/14/2026 | Contingent | $679,900$374/sqft |
Source: MLS PIN #73543186 Report a problem | ||
| 7/7/2026 | Listed for sale | $679,900+83.3%$374/sqft |
Source: MLS PIN #73543186 Report a problem | ||
| 8/26/2003 | Sold | $371,000+110.8%$204/sqft |
Source: Public Record Report a problem | ||
| 4/3/1987 | Sold | $176,000$97/sqft |
Source: Public Record Report a problem | ||
Public tax history
| Year | Property taxes | Tax assessment |
|---|---|---|
| 2025 | $6,417 +5.3% | $575,500 +7.4% |
| 2024 | $6,095 -0.7% | $535,600 +6.7% |
| 2023 | $6,141 | $502,100 |
| 2022 | $6,141 +7.1% | $502,100 +15.7% |
| 2021 | $5,735 +1.2% | $433,800 +7.3% |
| 2020 | $5,668 +3% | $404,300 +3.5% |
| 2019 | $5,504 +3.4% | $390,600 +4.5% |
| 2018 | $5,324 +7% | $373,900 +6.7% |
| 2017 | $4,974 +2% | $350,500 +6.7% |
| 2016 | $4,878 +13.4% | $328,500 +3.1% |
| 2015 | $4,303 +2% | $318,500 +1.4% |
| 2014 | $4,218 +2.6% | $314,100 +1.6% |
| 2013 | $4,112 +3.9% | $309,200 -0.2% |
| 2012 | $3,957 +3.7% | $309,900 -2.5% |
| 2011 | $3,816 +2% | $318,000 -1.9% |
| 2010 | $3,740 +5.7% | $324,100 -5.3% |
| 2009 | $3,537 +5.5% | $342,100 -5.8% |
| 2008 | $3,353 +3.3% | $363,300 -6.9% |
| 2007 | $3,246 +5.2% | $390,200 +15.2% |
| 2006 | $3,086 +5.8% | $338,700 +8.5% |
| 2005 | $2,918 +5.1% | $312,100 +7.2% |
| 2004 | $2,777 -2.5% | $291,100 +16.9% |
| 2003 | $2,849 +22% | $249,000 +21.6% |
| 2001 | $2,335 +10.4% | $204,800 +38.4% |
| 1999 | $2,115 +10.7% | $148,000 +3.6% |
| 1995 | $1,911 | $142,900 |
Find assessor info on the county website
Neighborhood: 01938
Nearby homes
- $719,7003 bd2 ba1.9k sqft17 James Rd, Ipswich, MA 01938Off Market
- $691,4003 bd2 ba1.5k sqft13 James Rd, Ipswich, MA 01938Off Market
- $686,9003 bd2 ba1.6k sqft14 James Rd, Ipswich, MA 01938Off Market
- $711,7003 bd2 ba1.6k sqft19 James Rd, Ipswich, MA 01938Off Market
- $694,1003 bd2 ba1.6k sqft16 James Rd, Ipswich, MA 01938Off Market
- $721,2004 bd2 ba1.9k sqft12 James Rd, Ipswich, MA 01938Off Market
- $740,8004 bd3 ba1 sqft11 James Rd, Ipswich, MA 01938Off Market
- $678,4003 bd2 ba1.5k sqft10 James Rd, Ipswich, MA 01938Off Market
Nearby schools
GreatSchools rating
- 6/10Paul F Doyon MemorialGrades: PK-5Distance: 1.2 mi
- 8/10Ipswich Middle SchoolGrades: 6-8Distance: 2.6 mi
- 8/10Ipswich High SchoolGrades: 9-12Distance: 2.7 mi
Schools provided by the listing agent
- Elementary: Paul F Doyon Elementary
- Middle: Ipswich Middle School
- High: Ipswich High School
Source: MLS PIN. This data may not be complete. We recommend contacting the local school district to confirm school assignments for this home.
Get a cash offer in 3 minutes
Find out how much your home could sell for in as little as 3 minutes with a no-obligation cash offer.
Estimated market value
$713,000
Get a cash offer in 3 minutes
Find out how much your home could sell for in as little as 3 minutes with a no-obligation cash offer.
Estimated market value
$713,000
- Massachusetts
- Essex County
- Ipswich
- 01938
- 15 James Rd
