Welcome to 15 Jansen Road. A pristine, newly updated and very large 3-bedroom, 2-bathroom freehold townhome with a double-car garage within walking distance to schools, parks, shops and recreational trail. The main floor boasts a great functional layout with a large living room formal dining room, and a bright, spacious kitchen with updated countertops and a new stove. Main floor also gives you access to a private fully fenced backyard through large sliding patio doors, inside access to the garage and a powder room. The upper level features 3 very large sized bedrooms, a primary suite with sliding doors leading to your own primary bedroom patio and a full bathroom. The lower level includes a finished rec room and a large storage room with a laundry area. This property is turnkey. Just move in! Updates include the roof (2026), refinished flooring (2026), kitchen updates (2026), a full interior paint job (2026), and both bathrooms (2026)
For sale
C$589,900
15 Jansen Rd, Ottawa, ON K2H 5W6
3beds
2baths
Townhouse
Built in ----
2,400 Square Feet Lot
$-- Zestimate®
C$--/sqft
C$-- HOA
What's special
- 33 days
- 8
- 1
Zillow last checked:
Listing updated:
Listed by:
EXP REALTY
Source: TRREB,MLS®#: X13692986 Originating MLS®#: Ottawa Real Estate Board
Originating MLS®#: Ottawa Real Estate BoardFacts & features
Interior
Bedrooms & bathrooms
- Bedrooms: 3
- Bathrooms: 2
Primary bedroom
- Level: Second
- Dimensions: 6.04 x 3.61
Bedroom
- Level: Second
- Dimensions: 4.15 x 2.99
Bedroom
- Level: Second
- Dimensions: 4.73 x 4.22
Dining room
- Level: Main
- Dimensions: 3.52 x 2.84
Family room
- Level: Lower
- Dimensions: 6.96 x 4.63
Foyer
- Level: Main
- Dimensions: 2.24 x 1.13
Kitchen
- Level: Main
- Dimensions: 4.24 x 3.42
Living room
- Level: Main
- Dimensions: 6.03 x 3.72
Utility room
- Level: Lower
- Dimensions: 6.91 x 2.13
Heating
- Baseboard, Electric
Cooling
- None
Features
- None
- Basement: Full,Finished
- Has fireplace: No
Interior area
- Living area range: 1500-2000 null
Property
Parking
- Total spaces: 6
- Parking features: Garage
- Has garage: Yes
Features
- Stories: 2
- Pool features: None
- Frontage length: 7.32
Lot
- Size: 2,400 Square Feet
- Features: Public Transit, Park
Details
- Parcel number: 046420319
Construction
Type & style
- Home type: Townhouse
- Property subtype: Townhouse
Materials
- Brick, Other
- Foundation: Concrete
- Roof: Asphalt Shingle
Utilities & green energy
- Sewer: Sewer
Community & HOA
Location
- Region: Ottawa
Financial & listing details
- Annual tax amount: C$3,892
- Date on market: 8/19/2026
Price history
Price history is unavailable.
Public tax history
Tax history is unavailable.
Climate risks
Neighborhood: Trend
Nearby schools
GreatSchools rating
No schools nearby
We couldn't find any schools near this home.


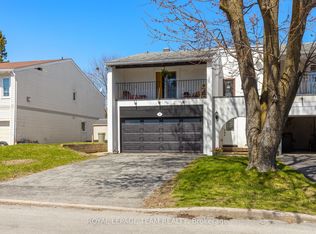
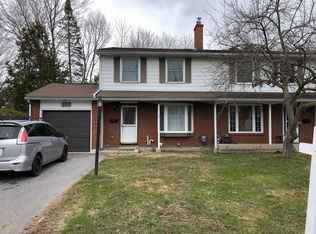
Similar homes
- C$599,9003 bd2 ba-- sqft90 Edenvale Dr #247, Ottawa, ON K2K 3N9For Sale
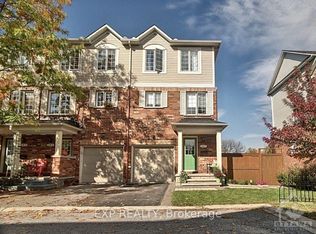 MLS ID #X13775296, EXP REALTY. TRREB
 - C$539,9003 bd3 ba-- sqft34 Stonebriar Dr, Ottawa, ON K2G 5X9For Sale
 MLS ID #X13739408, EXP REALTY. TRREB
 - C$670,0003 bd3 ba-- sqft18 Arbordale Cres, Ottawa, ON K2G 5C6For Sale
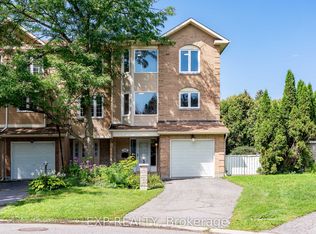 MLS ID #X13745012, EXP REALTY. TRREB
 - C$560,0003 bd3 ba-- sqft110 Cedarock Dr, Ottawa, ON K2M 2H5For Sale
 MLS ID #X13677008, EXP REALTY. TRREB
