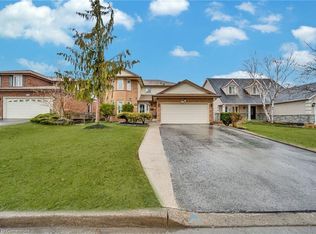
Welcome to 15 Keefer Road! This spacious 8-bedroom, 3-bathroom home offers a versatile layout with great potential for a large family, multi-generational living, or rental income. Approximately $30,000 has been invested in renovations, primarily in the basement, creating additional functional living space and also potential for rental income. The home comes well equipped with 2 refrigerators, 2 stoves, dishwasher, washer & dryer, 2 microwaves, 2 toasters, Google thermostat, light fixtures, smoke detectors and carbon monoxide detectors. Major updates include furnace & A/C (2021), roof (2015), and water heater (2025). Conveniently located close to Brock University, schools, shopping, transit and major highways.
For sale
C$565,000
15 Keefer Rd, Thorold, ON L2V 4M6
8beds
0baths
1,700sqft
Single Family Residence, Residential
Built in ----
4,500 Square Feet Lot
$-- Zestimate®
C$332/sqft
C$-- HOA
What's special
Versatile layoutAdditional functional living spaceWasher and dryerGoogle thermostatLight fixtures
- 46 days
- 13
- 3
Zillow last checked:
Listing updated:
Listed by:
Sim Summan, Salesperson,
HOMELIFE DIAMONDS REALTY INC
Source: ITSO,MLS®#: 40859322Originating MLS®#: Cornerstone Association of REALTORS®
Facts & features
Interior
Bedrooms & bathrooms
- Bedrooms: 8
- Bathrooms: 0
- Main level bedrooms: 1
Bedroom
- Level: Second
Bedroom
- Level: Second
Bedroom
- Level: Second
Bedroom
- Level: Main
Bedroom
- Level: Basement
Bedroom
- Level: Basement
Bedroom
- Level: Lower
Bedroom
- Level: Lower
Kitchen
- Level: Main
Kitchen
- Level: Basement
Laundry
- Level: Lower
Living room
- Level: Main
Heating
- Forced Air, Natural Gas
Cooling
- Central Air
Appliances
- Included: Dishwasher, Dryer, Refrigerator, Stove, Washer
Features
- In-law Capability
- Basement: Full,Finished
- Has fireplace: No
Interior area
- Total structure area: 1,700
- Total interior livable area: 1,700 sqft
- Finished area above ground: 1,700
Property
Parking
- Total spaces: 5
- Parking features: Private Drive Double Wide
- Uncovered spaces: 5
Features
- Stories: 1
- Frontage type: East
- Frontage length: 45.00
Lot
- Size: 4,500 Square Feet
- Dimensions: 45 x 100
- Features: Urban, Hospital, Library, Park, Place of Worship, Public Transit, School Bus Route, Schools
Details
- Additional structures: Shed(s)
- Parcel number: 640450495
- Zoning: PCL 641-1 SEC M42; LT 641 PL M42 ; THOROLD
Construction
Type & style
- Home type: SingleFamily
- Architectural style: Backsplit
- Property subtype: Single Family Residence, Residential
Materials
- Brick, Vinyl Siding
- Foundation: Poured Concrete
- Roof: Fiberglass
Condition
- 31-50 Years
- New construction: No
Utilities & green energy
- Sewer: Sewer (Municipal)
- Water: Municipal
Community & HOA
Location
- Region: Thorold
Financial & listing details
- Price per square foot: C$332/sqft
- Annual tax amount: C$3,942
- Date on market: 8/30/2026
- Inclusions: Dishwasher, Dryer, Refrigerator, Stove, Washer
Price history
| Date | Event | Price |
|---|---|---|
| 9/25/2026 | Price change | C$565,000-5.8%C$332/sqft |
Source:  TRREB #X13726130 Report a problem TRREB #X13726130 Report a problem | ||
| 9/15/2026 | Price change | C$599,999-5.5%C$353/sqft |
Source: TRREB #X13726130 Report a problem | ||
| 8/30/2026 | Listed for sale | C$635,000C$374/sqft |
Source: TRREB #X13726130 Report a problem | ||
Public tax history
Tax history is unavailable.
Climate risks
Neighborhood: L2V
Nearby schools
Schools provided by the listing agent
- Elementary: Richmond Street P.S.
- High: Thorold S.S.
Source: ITSO. This data may not be complete. We recommend contacting the local school district to confirm school assignments for this home.
Similar homes
- C$625,0006 bd4 ba1k sqft20 Saint Charles Dr, Thorold, ON L2V 2W4For Sale
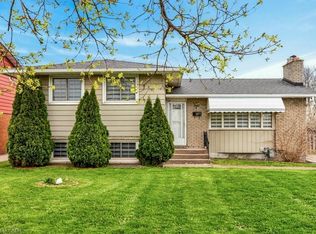 MLS ID #40865167, Brian Maddox, Salesperson, RE/MAX Escarpment Realty Inc.. ITSO
 - C$550,0005 bd2 ba908 sqft6861 Hagar Ave, Niagara Falls, ON L2G 5M6For Sale
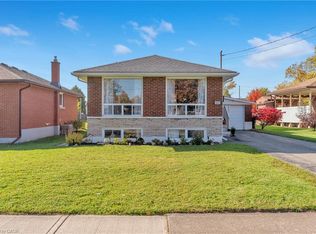 MLS ID #40866110, Carla Hodges, Salesperson, Royal LePage NRC Realty Inc.. ITSO
 - C$565,0006 bd2 ba1k sqft558 1st Ave, Welland, ON L3C 1Z3For Sale
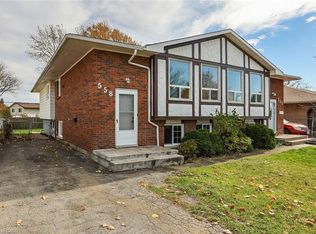 MLS ID #40869796, Sim Summan, Salesperson, HOMELIFE DIAMONDS REALTY INC. ITSO
 - C$599,9008 bd4 ba2.3k sqft108 Queenston St, Saint Catharines, ON L2R 2Z3For Sale
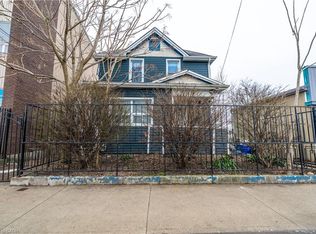 MLS ID #40854564, Duncan Harvey, Salesperson, RE/MAX Aboutowne Realty Corp.. ITSO
