* Discover This Beautifully Maintained Freehold Townhouse On Desirable Kingsley * Located In A Sought-After Markham Community Near McCowan Rd & Hwy 7 * This Sun-Filled Home offers Approximately 1,769 Sq. Ft. Of Above-Grade Living Space With A Functional Open-Concept Layout, Featuring 3 Spacious Bedrooms And A Two Car Garage * The Approximately 667 Sq. Ft. Finished Basement Provides Versatile Additional Living Space ideal For A Home Office, Gym, Recreation Room, Or Potential In-Law Suite * Notable 2016 Upgrades Include New Shingles And An Upgraded Front Walkway * Enjoy A Chef-Inspired Kitchen With Expansive Counter Space And A Bright Breakfast Area * Perfect For Everyday Living And Entertaining * Relax In The Private Southeast-Facing Backyard Filled With Natural Morning Light * Exceptional Location On A Quiet Family-Friendly Street * Close To Highly Regarded Schools, Parks, And Transit * Conveniently Located Minutes From Hwy 7/407, Milne Dam Conservation Park, Downtown Markham And Markville Mall *
For sale
C$1,100,000
15 Kingsley Rd, Markham, ON L3R 5X7
4beds
4baths
Townhouse
Built in ----
2,187 Square Feet Lot
$-- Zestimate®
C$--/sqft
C$-- HOA
What's special
- 67 days
- 16
- 2
Zillow last checked:
Listing updated:
Listed by:
TRADEWORLD REALTY INC
Source: TRREB,MLS®#: N13686480 Originating MLS®#: Toronto Regional Real Estate Board
Originating MLS®#: Toronto Regional Real Estate BoardFacts & features
Interior
Bedrooms & bathrooms
- Bedrooms: 4
- Bathrooms: 4
Primary bedroom
- Level: Second
- Dimensions: 4.75 x 3.35
Bedroom 2
- Level: Second
- Dimensions: 3.78 x 3
Bedroom 3
- Level: Second
- Dimensions: 3.71 x 2.74
Bedroom 4
- Level: Basement
- Dimensions: 2.8 x 3.35
Breakfast
- Level: Ground
- Dimensions: 3.56 x 2.79
Exercise room
- Level: Basement
- Dimensions: 4.11 x 3
Family room
- Level: Ground
- Dimensions: 4.78 x 3.2
Kitchen
- Level: Ground
- Dimensions: 3.56 x 2.92
Living room
- Level: Ground
- Dimensions: 5.69 x 4.32
Office
- Level: Basement
- Dimensions: 2.97 x 2.2
Recreation
- Level: Basement
- Dimensions: 6.22 x 2.74
Heating
- Forced Air, Gas
Cooling
- Central Air
Appliances
- Included: Water Heater
Features
- Central Vacuum, Separate Hydro Meter, Storage, Water Meter
- Basement: Full
- Has fireplace: Yes
- Fireplace features: Family Room, Natural Gas
Interior area
- Living area range: 1500-2000 null
Video & virtual tour
Property
Parking
- Total spaces: 3
- Parking features: Available, Lane
- Has garage: Yes
Features
- Stories: 2
- Pool features: None
Lot
- Size: 2,187 Square Feet
- Features: Park, School
Details
- Parcel number: 029632938
Construction
Type & style
- Home type: Townhouse
- Property subtype: Townhouse
- Attached to another structure: Yes
Materials
- Brick
- Foundation: Poured Concrete
- Roof: Shingle
Utilities & green energy
- Sewer: Sewer
Community & HOA
Location
- Region: Markham
Financial & listing details
- Annual tax amount: C$5,054
- Date on market: 8/18/2026
Price history
Price history is unavailable.
Public tax history
Tax history is unavailable.
Climate risks
Neighborhood: Unionville
Nearby schools
GreatSchools rating
No schools nearby
We couldn't find any schools near this home.


Similar homes
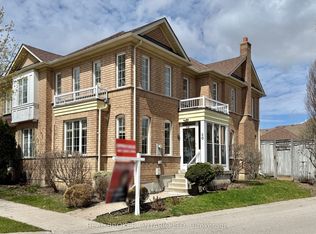
- C$1,090,0004 bd4 ba-- sqft65 Tangmere Cres, Markham, ON L3R 6Y6For Sale
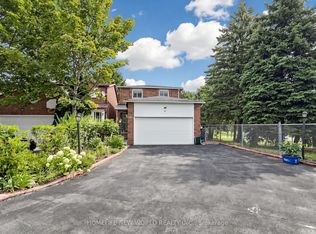 MLS ID #N13844648, HOMELIFE NEW WORLD REALTY INC.. TRREB
 - C$999,0003 bd4 ba-- sqft818 Castlemore Ave, Markham, ON L6E 0G8For Sale
 MLS ID #N13853216, CENTURY 21 LEADING EDGE REALTY INC.. TRREB
 - C$1,068,8003 bd3 ba-- sqft84 Littleriver Ct, Vaughan, ON L6A 0K4For Sale
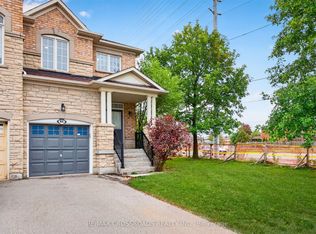 MLS ID #N14096092, RE/MAX CROSSROADS REALTY INC.. TRREB
 - C$998,0003 bd3 ba-- sqft30 Hartmoor St, Markham, ON L6E 2C7For Sale
 MLS ID #N13834568, SUTTON GROUP OLD MILL REALTY INC.. TRREB
