One of Riverside's secret streets, Lakeview Drive, a cul-de-sac off Sheephill Rd, is composed of perfectly sited homes on private, over-sized lots. This property, very nearly a double-lot, has a gentle, upward slope that enables western views of water and sunsets, especially from the delightful covered porch. The lot is private, wooded, with mature trees and hedges. The house is an example of the quality (''good bones'') houses built by the Pease Company in the 1950s.Still highly livable, it is very much suitable for renovation and expansion. The Town's FAR regulation allows approximately 7,300 square feet, plus additional 3rd floor and basement square footage. Recent sales on the street range from $4M to $6M. Schools, shops, restaurants are all within easy reach from this private but convenient location
For sale
$1,900,000
15 Lakeview Dr, Riverside, CT 06878
3beds
1,458sqft
Residential, Single Family Residence
Built in 1959
0.53 Acres Lot
$1,699,200 Zestimate®
$1,303/sqft
$-- HOA
What's special
Delightful covered porchGentle upward slopePrivate over-sized lotsVery nearly a double-lot
- 6 hours
- 547
- 26
Zillow last checked:
Listing updated:
Listed by:
Gideon Fountain 203-249-9978,
Houlihan Lawrence
Source: Greenwich MLS, Inc.,MLS#: 125989
Facts & features
Interior
Bedrooms & bathrooms
- Bedrooms: 3
- Bathrooms: 2
- Full bathrooms: 1
- 1/2 bathrooms: 1
Heating
- Hot Water, Oil
Cooling
- Central Air
Appliances
- Laundry: Laundry Room
Features
- Built-in Features
- Basement: Full
- Number of fireplaces: 1
Interior area
- Total structure area: 1,458
- Total interior livable area: 1,458 sqft
Property
Parking
- Total spaces: 1
- Parking features: Garage
- Garage spaces: 1
Lot
- Size: 0.53 Acres
Details
- Parcel number: 122050/S
- Zoning: R-12
Construction
Type & style
- Home type: SingleFamily
- Architectural style: Colonial Ranch
- Property subtype: Residential, Single Family Residence
Materials
- Shingle Siding
- Roof: Asphalt
Condition
- Year built: 1959
Utilities & green energy
- Water: Public
- Utilities for property: Natural Gas Available
Community & HOA
Location
- Region: Riverside
Financial & listing details
- Price per square foot: $1,303/sqft
- Tax assessed value: $776,860
- Annual tax amount: $9,601
- Date on market: 10/5/2026
Estimated market value
$1,699,200
$1.50M - $1.92M
$5,365/mo
Price history
| Date | Event | Price |
|---|---|---|
| 10/5/2026 | Listed for sale | $1,900,000$1,303/sqft |
Source:  Greenwich MLS, Inc. #125989 Report a problem Greenwich MLS, Inc. #125989 Report a problem | ||
Public tax history
| Year | Property taxes | Tax assessment |
|---|---|---|
| 2025 | $9,601 +3.5% | $776,860 |
| 2024 | $9,273 +2.6% | $776,860 |
| 2023 | $9,040 +0.9% | $776,860 |
| 2022 | $8,957 +10.1% | $776,860 +15% |
| 2021 | $8,136 +0.2% | $675,780 |
| 2020 | $8,123 -1% | $675,780 |
| 2019 | $8,204 +2.3% | $675,780 |
| 2018 | $8,022 -1.2% | $675,780 |
| 2017 | $8,122 -1.7% | $675,780 -2.4% |
| 2015 | $8,259 +2.6% | $692,580 |
| 2014 | $8,051 +2.8% | $692,580 |
| 2013 | $7,833 +2.8% | $692,580 |
| 2012 | $7,618 +3.4% | $692,580 |
| 2011 | $7,369 -9.4% | $692,580 -23% |
| 2010 | $8,134 +3.4% | $899,780 |
| 2009 | $7,864 +3.6% | $899,780 |
| 2008 | $7,594 +3.6% | $899,780 |
| 2007 | $7,333 +3.8% | $899,780 |
| 2006 | $7,063 +51.9% | $899,780 +134% |
| 2005 | $4,650 +8.7% | $384,580 |
| 2004 | $4,277 +3.5% | $384,580 |
| 2003 | $4,134 -5.5% | $384,580 +64.4% |
| 2001 | $4,375 +5.7% | $233,940 |
| 2000 | $4,141 -4.6% | $233,940 |
| 1999 | $4,340 | $233,940 |
Find assessor info on the county website
Monthly payment
Est. payment
Payment breakdown
Explore the cost of this home by adjusting the details. Changes won't be saved.Climate risks
Neighborhood: Riverside
Nearby schools
Schools provided by the listing agent
- Elementary: North Mianus
- Middle: Eastern
Source: Greenwich MLS, Inc.. This data may not be complete. We recommend contacting the local school district to confirm school assignments for this home.

Similar homes
- $1,649,0004 bd3 ba1.9k sqft17 Thornhill Rd, Riverside, CT 06878For Sale
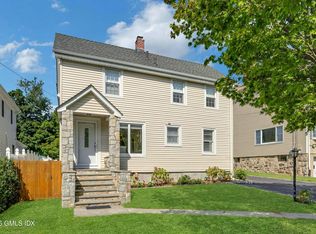
 MLS ID #125847, Joy Metalios, Houlihan Lawrence. Greenwich MLS, Inc.
 - $1,750,0004 bd3 ba1.8k sqft8 Ernel Dr, Riverside, CT 06878For Sale
 MLS ID #125267, Jenny Allen, Compass Connecticut, LLC. Greenwich MLS, Inc.
 - $1,429,0004 bd3 ba1.7k sqft5 Griffith Rd, Riverside, CT 06878For Sale
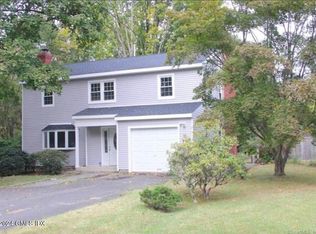 MLS ID #125573, Irene Cheung, BHGRE Shore & Country Properties. Greenwich MLS, Inc.
 - $1,750,0004 bd2 ba2.1k sqft6 Lincoln Ave, Old Greenwich, CT 06870For Sale
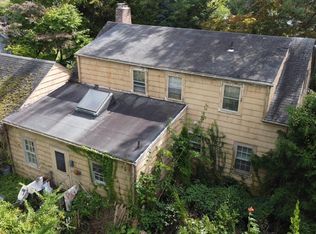 MLS ID #125934, David Haffenreffer, Compass Connecticut, LLC. Greenwich MLS, Inc.
 - $1,795,0004 bd2 ba2k sqft150 Holmes Avenue, Darien, CT 06820For Sale
 MLS ID #24210835, Mark Pires, Coldwell Banker Realty. Smart MLS
 - $2,250,0004 bd3 ba2.1k sqft116 Valley Avenue, Locust Valley, NY 11560For Sale
 MLS ID #1058290, Michael Misiti, Listing by: Compass Greater NY LLC. OneKey® MLS as distributed by MLS GRID
 - $1,449,0003 bd3 ba1.7k sqft105 Glenville St, Greenwich, CT 06831For SaleMLS ID #125899, Jeanne Varnum, eXp Realty of CT, LLC. Greenwich MLS, Inc.
- $1,999,0005 bd2 ba1.5k sqft37 Beck Avenue, Rye, NY 10580For SaleMLS ID #1014511, Alissa Piccini, Listing by: CENTURY 21 ROYAL. OneKey® MLS as distributed by MLS GRID
- $1,899,9994 bd3 ba2.1k sqft12 Marvin Street, Norwalk, CT 06855For SaleMLS ID #24198424, Arian Hoxha, Serhant Connecticut, LLC. Smart MLS
- $1,095,0003 bd3 ba1.6k sqft25 Indian Harbor Dr APT 3, Greenwich, CT 06830For SaleMLS ID #125973, Samantha Behringer, Douglas Elliman of Connecticut. Greenwich MLS, Inc.
- $959,0003 bd2 ba1.5k sqft10 Horseshoe Road, Mount Kisco, NY 10549For SaleMLS ID #1057537, Wendy Nolan, Listing by: Houlihan Lawrence Inc.. OneKey® MLS as distributed by MLS GRID
- $1,375,0003 bd2 ba1.3k sqft205 Glenville Rd, Greenwich, CT 06831For SaleMLS ID #125850, Cesar Rabellino, Compass Connecticut, LLC. Greenwich MLS, Inc.
- $1,800,0005 bd3 ba2.1k sqft8 Belmont Avenue, Rye, NY 10580For SaleMLS ID #1050735, Jessica Chan, Listing by: Julia B Fee Sothebys Int. Rlty. OneKey® MLS as distributed by MLS GRID
- $2,650,0004 bd4 ba2.1k sqft73 Thunder Mountain Rd, Greenwich, CT 06831For SaleMLS ID #125114, Brett Smith, Brown Harris Stevens CT, LLC. Greenwich MLS, Inc.
- $1,299,0003 bd3 ba1.5k sqft208 Lincoln Avenue, Eastchester, NY 10709For SaleMLS ID #1055430, Matthew J. Bizzarro, Listing by: Bizzarro Agency, LLC. OneKey® MLS as distributed by MLS GRID
- $1,099,0003 bd2 ba2.1k sqft90 Rockledge Drive, Stamford, CT 06902For SaleMLS ID #24207577, Laurie Cingari, Berkshire Hathaway NE Prop.. Smart MLS
- $1,399,0004 bd2 ba1.6k sqft38 Guyer Road, Westport, CT 06880For SaleMLS ID #24206112, Debra Shaughnessy, Coldwell Banker Realty. Smart MLS
- $1,595,0002 bd3 ba2k sqftPark Tower, Stamford, CT 06902For SaleMLS ID #24211336, Maureen A. Kitson, William Pitt Sotheby's Int'l. Smart MLS
