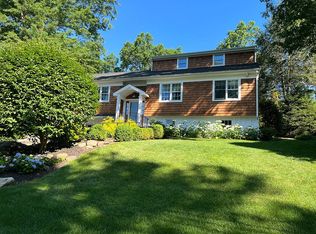
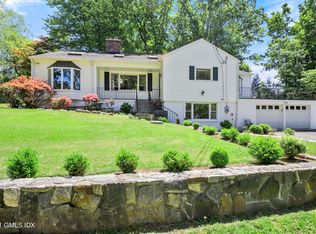
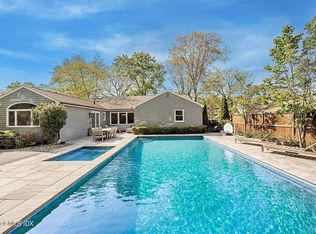
4 Bedrooms w/ huge bonus room in basement within homeowners' association! Located in the highly desirable private Dogwood Park Association in Riverside, this beautifully updated single-family home includes all association costs AND monthly landscaping in the rent for easy, low-maintenance living. Enjoy access to a peaceful pond and grassy area in a tightly knit community known for quiet streets, friendly neighbors, and very limited through-traffic. The home is freshly painted throughout and features refinished hardwood floors, updated kitchen improvements, new lighting fixtures, and new door hardware across the main level. The primary suite offers a walk-in closet and full private bathroom, while the main level includes both an additional full bathroom and half bath for guests and everyday convenience. The lower level includes a large bonus room with a clothes closet, ideal for additional living space, a home office, gym, or guest area, plus a second refrigerator located in the nearby mechanical room. Outside, enjoy two separate stone patios perfect for entertaining or relaxing, along with a fenced backyard ideal for pets and outdoor enjoyment. Conveniently located near top-rated public schools, Riverside Commons shopping, I-95, Metro-North commuter trains, Stamford, and everyday conveniences, this is a rare Riverside rental opportunity.
Full rental application required for ALL adult occupants. Max 2 pets; some breed and weight restrictions may apply.
Annual, unfurnished lease preferred. No smoking. 2 pet maximum. Owner pays for all landscaping and association fees. Tenant is responsible for all utilities, snow removal, and maintenance beyond normal wear and tear.
House for rent
$8,889/mo
15 Lancer Rd, Riverside, CT 06878
4beds
3,031sqft
This listing now includes required monthly fees in the total monthly price. Price shown reflects the lease term provided. Learn more|
Single family residence
Available now
Cats, small dogs OK
Central air
In unit laundry
Attached garage parking
Baseboard
What's special
Refinished hardwood floorsFreshly painted throughoutUpdated kitchen improvementsNew lighting fixtures
- 13 days |
- -- |
- -- |
Zillow last checked:
Listing updated:
Travel times

Let’s turn your rent into credit progress
Build credit history with every on-time payment and get credit for the payment you’re already making.
Facts & features
Interior
Bedrooms & bathrooms
- Bedrooms: 4
- Bathrooms: 3
- Full bathrooms: 3
Heating
- Baseboard
Cooling
- Central Air
Appliances
- Included: Dishwasher, Dryer, Microwave, Oven, Refrigerator, Washer
- Laundry: In Unit
Features
- Walk In Closet
- Flooring: Hardwood, Tile
Interior area
- Total interior livable area: 3,031 sqft
Property
Parking
- Parking features: Attached, Off Street
- Has attached garage: Yes
- Details: Contact manager
Features
- Exterior features: All landscaping included, Association community, Bonus room with closet downstairs, Free access to private lake, Heating system: Baseboard, Landscaping included in rent, No Utilities included in rent, Walk In Closet
- Fencing: Fenced Yard
Details
- Parcel number: GREEM12B2365S
Construction
Type & style
- Home type: SingleFamily
- Property subtype: Single Family Residence
Community & HOA
Location
- Region: Riverside
Financial & listing details
- Lease term: 1 Year
Price history
| Date | Event | Price |
|---|---|---|
| 5/14/2026 | Listed for rent | $8,889$3/sqft |
Source: Zillow Rentals Report a problem | ||
| 4/28/2020 | Listing removed | $1,399,000$462/sqft |
Source: Coldwell Banker Realty - Greenwich Office #108633 Report a problem | ||
| 1/21/2020 | Listed for sale | $1,399,000$462/sqft |
Source: Coldwell Banker Residential Brokerage - Greenwich Office #108633 Report a problem | ||
Neighborhood: Riverside
Nearby schools
GreatSchools rating
- 9/10North Mianus SchoolGrades: K-5Distance: 0.3 mi
- 10/10Eastern Middle SchoolGrades: 6-8Distance: 1.3 mi
- 10/10Greenwich High SchoolGrades: 9-12Distance: 1.9 mi