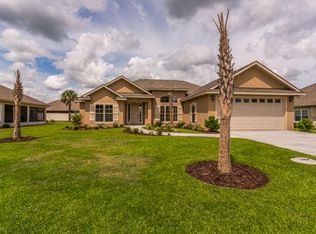
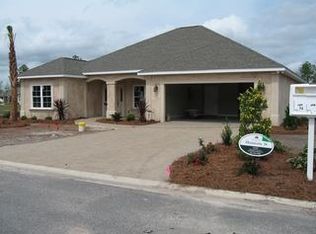
Location, layout, and comfort come together in this inviting home at the Landings at Golden Isles Parkway-just minutes from I-95, FLETC, shopping, schools, and Buc-ee's. With an open floor plan, flexible living spaces, and a screened-in porch, this home is designed for easy, everyday living. Inside, the open-concept layout feels warm and functional. The kitchen anchors the home with expansive granite countertops, a large breakfast bar, stainless steel appliances, and a pantry-perfect for casual mornings or entertaining. There's ample space for a full dining table, making gatherings effortless. A flexible bonus space adapts to your lifestyle and opens directly to the screened-in porch, creating a seamless indoor-outdoor flow for relaxing or unwinding at the end of the day. The split bedroom layout offers privacy, with three spacious guest bedrooms and a shared bath. The owner's retreat is a true escape, featuring a tray ceiling, walk-in closet, and private bath with a double vanity, soaking tub, and separate shower. A laundry room with a utility sink sits conveniently near the owner's suite and leads to the two-car garage-one of those practical details you'll appreciate every day. Comfortable, well-located, and thoughtfully designed-this home checks all the boxes. Schedule your private showing today and come see why this one feels like home. Seller can only accommodate showings with a 24 hour notice each day from 12pm with last appointment ending at 6:00Pm
Active
$395,000
15 Landings Rd, Brunswick, GA 31525
4beds
2,188sqft
Est.:
Single Family Residence
Built in 2021
10,018.8 Square Feet Lot
$389,400 Zestimate®
$181/sqft
$17/mo HOA
What's special
Two-car garageOpen floor planFlexible bonus spaceOpen-concept layoutStainless steel appliancesLarge breakfast barWalk-in closet
- 150 days |
- 129 |
- 3 |
Zillow last checked:
Listing updated:
Listed by:
Linda Cook 912-552-4084,
ERA Kings Bay Realty
Source: GAMLS,MLS#: 10661711
Tour with a local agent
Facts & features
Interior
Bedrooms & bathrooms
- Bedrooms: 4
- Bathrooms: 2
- Full bathrooms: 2
- Main level bathrooms: 2
- Main level bedrooms: 4
Rooms
- Room types: Foyer, Great Room, Laundry
Kitchen
- Features: Breakfast Bar, Country Kitchen, Pantry, Solid Surface Counters
Heating
- Central, Electric, Heat Pump
Cooling
- Ceiling Fan(s), Central Air, Electric, Heat Pump
Appliances
- Included: Dishwasher, Disposal, Dryer, Electric Water Heater, Microwave, Oven/Range (Combo), Refrigerator, Stainless Steel Appliance(s), Washer, Water Softener
- Laundry: In Hall
Features
- Double Vanity, High Ceilings, Separate Shower, Soaking Tub, Split Bedroom Plan, Tray Ceiling(s), Walk-In Closet(s)
- Flooring: Carpet, Other, Tile
- Windows: Double Pane Windows, Window Treatments
- Basement: None
- Attic: Pull Down Stairs
- Has fireplace: No
Interior area
- Total structure area: 2,188
- Total interior livable area: 2,188 sqft
- Finished area above ground: 2,188
- Finished area below ground: 0
Video & virtual tour
Property
Parking
- Total spaces: 2
- Parking features: Attached, Garage, Garage Door Opener
- Has attached garage: Yes
Features
- Levels: One
- Stories: 1
- Patio & porch: Porch, Screened
Lot
- Size: 10,018.8 Square Feet
- Features: Greenbelt
Details
- Parcel number: 0320162
Construction
Type & style
- Home type: SingleFamily
- Architectural style: Ranch
- Property subtype: Single Family Residence
Materials
- Stucco
- Foundation: Slab
- Roof: Composition
Condition
- Resale
- New construction: No
- Year built: 2021
Utilities & green energy
- Electric: 220 Volts
- Sewer: Public Sewer
- Water: Public
- Utilities for property: Cable Available, High Speed Internet, Sewer Connected, Underground Utilities
Community & HOA
Community
- Features: None
- Security: Security System, Smoke Detector(s)
- Subdivision: The Landings at Golden Isles
HOA
- Has HOA: Yes
- Services included: None
- HOA fee: $200 annually
Location
- Region: Brunswick
Financial & listing details
- Price per square foot: $181/sqft
- Tax assessed value: $321,700
- Annual tax amount: $125
- Date on market: 12/26/2025
- Cumulative days on market: 150 days
- Listing agreement: Exclusive Right To Sell
- Listing terms: Assumable,Cash,Conventional,FHA,USDA Loan,VA Loan
Estimated market value
$389,400
$370,000 - $409,000
$2,470/mo
Price history
| Date | Event | Price |
|---|---|---|
| 12/26/2025 | Listed for sale | $395,000+9.8%$181/sqft |
Source: Scout MLS #1658559 Report a problem | ||
| 2/3/2022 | Sold | $359,900$164/sqft |
Source: Scout MLS #1629231 Report a problem | ||
| 1/25/2022 | Pending sale | $359,900$164/sqft |
Source: | ||
| 1/7/2022 | Contingent | $359,900$164/sqft |
Source: Scout MLS #1629231 Report a problem | ||
| 11/2/2021 | Price change | $359,900-2.4%$164/sqft |
Source: Scout MLS #1629231 Report a problem | ||
| 9/21/2021 | Listed for sale | $368,900+1241.5%$169/sqft |
Source: Scout MLS #1629231 Report a problem | ||
| 10/7/2019 | Sold | $27,500-1.8%$13/sqft |
Source: Scout MLS #1612021 Report a problem | ||
| 8/2/2019 | Listed for sale | $28,000+138.3%$13/sqft |
Source: Duckworth Properties BWK #1612021 Report a problem | ||
| 6/20/2014 | Sold | $11,750$5/sqft |
Source: Scout MLS #1566764 Report a problem | ||
Public tax history
| Year | Property taxes | Tax assessment |
|---|---|---|
| 2024 | $125 | $128,680 |
| 2023 | $125 -96.1% | $128,680 +4.7% |
| 2022 | $3,207 +1048.2% | $122,880 +1037.8% |
| 2021 | $279 | $10,800 |
| 2020 | -- | $10,800 +128.8% |
| 2019 | $78 -36.4% | $4,720 |
| 2018 | $123 | $4,720 |
| 2017 | $123 | $4,720 |
| 2016 | $123 +8.8% | $4,720 +0.4% |
| 2015 | $113 +6.8% | $4,700 +6.8% |
| 2014 | $106 | $4,400 |
Find assessor info on the county website
Monthly payment
Est. payment$--/mo
Payment breakdown
Explore the cost of this home by adjusting the details. Changes won't be saved.
All calculations are estimates and provided by Zillow, Inc. for informational purposes only. Actual amounts may vary.
HOA fees may include property taxes on listings classified as Co-Ops. Contact the listing agent and/or owner for fee details.
Mortgage interest rates are dependent on a number of factors, including credit score, down payment, and repayment length. Interest rate data provided by Zillow Group Marketplace, Inc. as of 1/1/1970 from various mortgage lenders with which we have lead or other similar arrangements; the Estimated Payment is an average of those rates.
See how much you could borrow to make a competitive offer.
Climate risks
Neighborhood: 31525
Nearby schools
GreatSchools rating
- 7/10Golden Isles Elementary SchoolGrades: PK-5Distance: 2.4 mi
- 5/10Jane Macon Middle SchoolGrades: 6-8Distance: 3.4 mi
- 7/10Brunswick High SchoolGrades: 9-12Distance: 6.4 mi
Schools provided by the listing agent
- Elementary: Golden Isles
- Middle: Jane Macon
- High: Brunswick
Source: GAMLS. This data may not be complete. We recommend contacting the local school district to confirm school assignments for this home.
A local agent can set up tours, give advice and negotiate with sellers.
A local lender can help you make sure your offer is ready when you are.
- Georgia
- Glynn County
- Brunswick
- 31525
- 15 Landings Rd