Coming soon! Showings begin 9/4/26! Spacious 4 bedroom/2.5 bath Contemporary home with central AC, propane forced air heat, & attached 2 car garage for sale in desirable Bear Creek Lakes! Located on a 0.92 acre lot with both a beautiful front lawn & rear wooded surroundings, this home provides 3 levels of finished living space! The main living area showcases an open concept design with soaring vaulted ceilings, wood burning fireplace, & striking front wall windows. Ample counterspace, cabinetry, & breakfast bar seating in the kitchen. Plenty of space for everyone with the 3rd floor loft & the 1st fl family room & billiards area. The primary suite features a double vanity, roomy walk-in closet, & private entrance to 3rd story deck. The 1st floor bedroom provides an excellent opportunity for an at-home office, hobby room, or exercise room! Be sure to enjoy the fresh air on the front patio, rear patio, wraparound 2nd story deck, or 3rd floor deck! Excellent location to walk to the Bear Creek Lakes marina! Don't miss Bear Creek Lakes' swimming pool, pickleball courts, tennis courts, basketball court, 2 beaches, & more! Minutes to hiking, biking, rafting, downtown Jim Thorpe, & more! Schedule your showing! Home has a 3 bedroom septic system. **Professional photos coming soon!**
For sale
$459,900
15 Larch Rd, Jim Thorpe, PA 18229
4beds
2,638sqft
Single Family Residence
Built in 1997
0.92 Acres Lot
$446,100 Zestimate®
$174/sqft
$109/mo HOA
What's special
Wood burning fireplaceRear wooded surroundingsStriking front wall windowsBeautiful front lawnRear patioFront patioOpen concept design
- 8 hours
- 124
- 7
Zillow last checked:
Listing updated:
Listed by:
Matthew S Dunbar 570-778-9467,
Bear Mountain Real Estate LLC 570-325-3300
Source: PMAR,MLS#: PM-144296
Facts & features
Interior
Bedrooms & bathrooms
- Bedrooms: 4
- Bathrooms: 3
- Full bathrooms: 2
- 1/2 bathrooms: 1
Primary bedroom
- Level: Third
- Area: 253.5
- Dimensions: 19.5 x 13
Bedroom 2
- Level: Second
- Area: 109.25
- Dimensions: 11.5 x 9.5
Bedroom 3
- Level: Second
- Area: 143
- Dimensions: 13 x 11
Bedroom 4
- Level: First
- Area: 90
- Dimensions: 10 x 9
Primary bathroom
- Level: Third
- Area: 52.5
- Dimensions: 7.5 x 7
Bathroom 2
- Level: Second
- Area: 42.75
- Dimensions: 9.5 x 4.5
Bathroom 3
- Level: First
- Area: 56.25
- Dimensions: 12.5 x 4.5
Dining room
- Level: Second
- Area: 110
- Dimensions: 10 x 11
Family room
- Level: First
- Area: 268.75
- Dimensions: 21.5 x 12.5
Game room
- Level: First
- Area: 184
- Dimensions: 23 x 8
Kitchen
- Level: Second
- Area: 115.5
- Dimensions: 10.5 x 11
Living room
- Level: Second
- Area: 290.25
- Dimensions: 21.5 x 13.5
Other
- Description: Primary Bedroom Walk-In Closet
- Level: Third
- Area: 37.5
- Dimensions: 7.5 x 5
Utility room
- Description: Unfinished
- Level: First
- Area: 76.5
- Dimensions: 8.5 x 9
Heating
- Forced Air, Propane
Cooling
- Ceiling Fan(s), Central Air
Appliances
- Included: Electric Oven, Electric Range, Refrigerator, Dishwasher, Microwave, Washer, Dryer
Features
- Breakfast Bar, Vaulted Ceiling(s)
- Flooring: Carpet, Laminate, Vinyl
- Has fireplace: Yes
- Fireplace features: Family Room, Living Room, Propane, Wood Burning
- Common walls with other units/homes: No Common Walls
Interior area
- Total structure area: 2,722
- Total interior livable area: 2,638 sqft
- Finished area above ground: 2,638
- Finished area below ground: 0
Property
Parking
- Total spaces: 8
- Parking features: Garage - Attached, Open
- Attached garage spaces: 2
- Uncovered spaces: 6
Features
- Stories: 3
- Patio & porch: Patio, Deck
Lot
- Size: 0.92 Acres
- Features: Level, Cleared, Many Trees
Details
- Parcel number: 51A51196LAN
- Zoning description: Residential
- Special conditions: Standard
Construction
Type & style
- Home type: SingleFamily
- Architectural style: Contemporary,Salt Box
- Property subtype: Single Family Residence
Materials
- Vinyl Siding
- Foundation: Slab
- Roof: Asphalt,Fiberglass
Condition
- Year built: 1997
Utilities & green energy
- Sewer: On Site Septic
- Water: Well
Community & HOA
Community
- Subdivision: Bear Creek Lakes
HOA
- Has HOA: Yes
- Amenities included: Security, Clubhouse, Outdoor Pool, Sport Court
- Services included: Maintenance Road
- HOA fee: $1,305 annually
Location
- Region: Jim Thorpe
Financial & listing details
- Price per square foot: $174/sqft
- Tax assessed value: $155,938
- Annual tax amount: $5,131
- Date on market: 9/4/2026
- Listing terms: Cash,Conventional
- Inclusions: Partially furnished
- Exclusions: Primary bedroom bed and mattress, kitchen breakfast bar chairs
- Road surface type: Paved
Estimated market value
$446,100
$424,000 - $468,000
$2,163/mo
Price history
| Date | Event | Price |
|---|---|---|
| 9/4/2026 | Listed for sale | $459,900$174/sqft |
Source: PMAR #PM-144296 Report a problem | ||
Public tax history
| Year | Property taxes | Tax assessment |
|---|---|---|
| 2025 | $4,797 +5.1% | $77,969 |
| 2024 | $4,563 +1.3% | $77,969 |
| 2023 | $4,504 | $77,969 |
| 2022 | $4,504 | $77,969 |
| 2021 | $4,504 | $77,969 |
| 2020 | $4,504 -7.9% | $77,969 |
| 2019 | $4,890 +12.5% | $77,969 |
| 2018 | $4,348 +99861.6% | $77,969 |
| 2017 | $4 | $77,969 |
| 2016 | -- | $77,969 |
| 2015 | -- | $77,969 |
| 2014 | -- | $77,969 |
| 2013 | -- | $77,969 |
| 2012 | -- | $77,969 |
| 2011 | -- | $77,969 |
| 2010 | -- | $77,969 |
| 2009 | -- | $77,969 |
| 2008 | -- | $77,969 -23.8% |
| 2007 | $608 | $102,350 |
| 2006 | -- | $102,350 |
| 2005 | -- | $102,350 +14.5% |
| 2004 | -- | $89,350 |
Find assessor info on the county website
Monthly payment
Est. payment
Payment breakdown
Explore the cost of this home by adjusting the details. Changes won't be saved.Climate risks
Neighborhood: 18229
Similar homes
- $489,9004 bd3 ba1.7k sqft24 Hawthorne Dr, Jim Thorpe, PA 18229For Sale By Owner
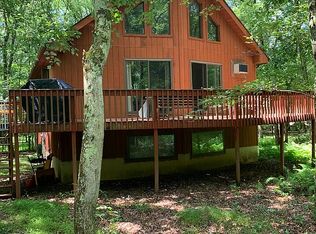
- $370,0003 bd2 ba2k sqft12 Manor Ln, Jim Thorpe, PA 18229For Sale
 MLS ID #782314, Philip Gullone, Lakeside Real Estate LLC. GLVR
 - $405,0004 bd2 ba2.2k sqft140 Piney Woods Dr, Jim Thorpe, PA 18229For Sale
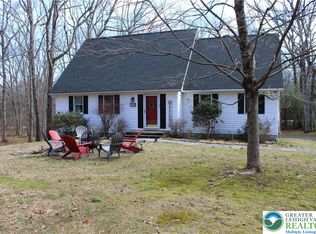 MLS ID #773359, Philip Gullone, Lakeside Real Estate LLC. GLVR
 - $425,0003 bd2 ba1.4k sqft20 Indian Trl, Jim Thorpe, PA 18229For Sale
 MLS ID #779845, Marion C. Domski, Mountain Vista Real Estate. GLVR
