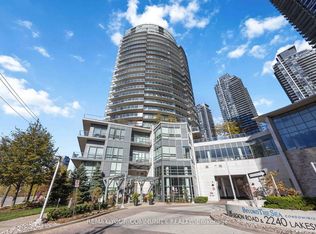
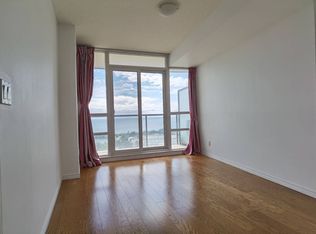
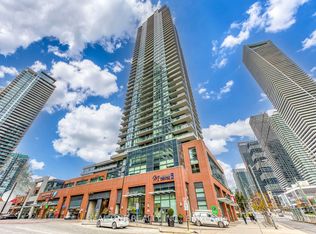
By the Lake - Beyond the Sea - City living and lakeside serenity! This spacious 1 bed + den boasts 638 sq ft of living space with thoughtfully designed layout. Southwest exposure and floor to ceiling windows that fil the space with natural light. Open concept Living/Dining/Kitchen with Breakfast Bar and Walk Out to Private 188 sq ft Terrace. Generous size den is perfect for home office or easily enclosed to create private nursery. Kitchen features full sized stainless steel appliances, ample storage and plenty of counter space, ideal for cooking for those who love to host. Primary bedroom with wall to wall closet and walkout to terrace to enjoy beautiful evening sunset. Unit is on same floor as the BBQ / Patio Area- Enjoy resort-style amenities: 24 hour concierge, indoor pool, two gyms, sauna, theatre room, party/wine rooms, guest suites, library, billiards/ping pong. Steps to TTC, shops, grocery, restaurants, Humber Bay Park & Waterfront Trails, minutes to Gardiner/QEW.
For sale
C$514,900
15 Legion Rd #401, Toronto, ON M8V 0A9
2beds
1baths
Apartment
Built in ----
-- sqft lot
$-- Zestimate®
C$--/sqft
C$840/mo HOA
What's special
Thoughtfully designed layoutSouthwest exposureBreakfast barAmple storage
- 2 hours
- 0
- 0
Zillow last checked:
Listing updated:
Listed by:
ROYAL LEPAGE REAL ESTATE SERVICES LTD.
Source: TRREB,MLS®#: W14175512 Originating MLS®#: Toronto Regional Real Estate Board
Facts & features
Interior
Bedrooms & bathrooms
- Bedrooms: 2
- Bathrooms: 1
Primary bedroom
- Level: Flat
- Dimensions: 4.17 x 3.42
Den
- Level: Flat
- Dimensions: 2.25 x 1.94
Dining room
- Level: Flat
- Dimensions: 6.33 x 3.26
Kitchen
- Level: Flat
- Dimensions: 3.26 x 3.26
Living room
- Level: Flat
- Dimensions: 6.33 x 3.26
Heating
- Forced Air, Gas
Cooling
- Central Air
Appliances
- Laundry: Ensuite
Features
- Flooring: Carpet Free
- Basement: None
- Has fireplace: No
Interior area
- Living area range: 800-899 null
Video & virtual tour
Property
Parking
- Total spaces: 1
- Parking features: Underground
- Has garage: Yes
Features
- Exterior features: Terrace Balcony
- Has view: Yes
- View description: Lake
- Has water view: Yes
- Water view: Lake
Lot
- Features: Lake Access, Marina, Park, Public Transit
Details
- Parcel number: 761940115
Construction
Type & style
- Home type: Apartment
- Property subtype: Apartment
Materials
- Concrete
Community & HOA
Community
- Security: Concierge/Security
HOA
- Amenities included: Bike Storage, Community BBQ, Gym, Indoor Pool, Party Room/Meeting Room, Visitor Parking
- Services included: Heat Included, Water Included, CAC Included, Common Elements Included, Building Insurance Included, Parking Included
- HOA fee: C$840 monthly
- HOA name: TSCP
Location
- Region: Toronto
Financial & listing details
- Annual tax amount: C$2,731
- Date on market: 11/12/2026
Price history
Price history is unavailable.
Public tax history
Tax history is unavailable.
Climate risks
Neighborhood: Mimico
Nearby schools
GreatSchools rating
No schools nearby
We couldn't find any schools near this home.


Similar homes
- C$549,9002 bd1 ba-- sqft30 Shore Breeze Dr #6201, Toronto, ON M8V 0J1For Sale
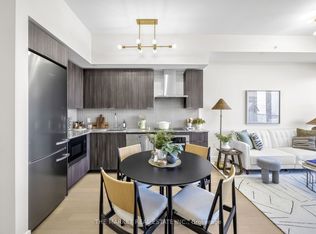 MLS ID #W14170630, THE MARKET REAL ESTATE INC.. TRREB
- C$515,0002 bd1 ba-- sqftWest Lake, Toronto, ON M8V 0C1For Sale
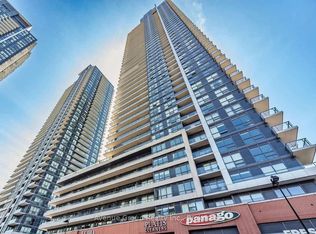 MLS ID #W14136320, Avenue Group Realty Inc.. TRREB
- C$520,0002 bd1 ba-- sqftWestlake Phase I, Toronto, ON M8V 0C1For Sale
 MLS ID #W14148966, REAL ONE REALTY INC.. TRREB
- C$458,0002 bd1 ba-- sqft165 Legion Rd N #434, Toronto, ON M8Y 0B3For Sale
 MLS ID #W14171294, KELLER WILLIAMS REALTY CENTRES. TRREB
