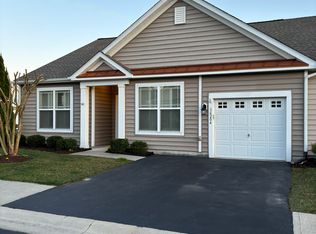
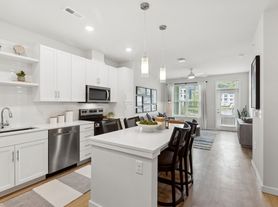
Discover a serene retreat in this beautifully renovated ranch-style home, set to impress with its exquisite blend of comfort and modern elegance. Spanning 1,288 sq. ft. , this residence features three spacious bedrooms and two full bathrooms, thoughtfully designed for both relaxation and functionality. The interior boasts luxury vinyl plank flooring, enhancing the warm ambiance throughout. Enjoy culinary delights in the upgraded kitchen, equipped with stainless steel appliances, including an electric oven/range, built-in microwave, and icemaker, all complemented by stunning countertops. Step outside to a generous 0.3-acre lot, offering a cleared and level rear yard perfect for outdoor gatherings or tranquil evenings. The property features a charming patio, ideal for al fresco dining or morning coffee. An attached garage and paved driveway provide ample parking and convenience. With a major renovation scheduled for 2026, this home promises to elevate your lifestyle with modern amenities and stylish finishes. Available for lease starting October 2, 2026, with flexible terms ranging from 12 to 36 months, this property is perfect for those seeking a luxurious living experience. Embrace the exclusive lifestyle this home offers, where comfort meets sophistication in every detail.
House for rent
Singlefamily
Available now
No pets
Air conditioner, central air, electric
Has laundry laundry
1 Attached garage space parking
Electric, heat pump
What's special
Stainless steel appliancesStunning countertopsAttached garageLuxury vinyl plank flooringPaved drivewayUpgraded kitchenBuilt-in microwave
- 23 days |
- -- |
- -- |
Zillow last checked:
Listing updated:
Travel times

Let’s turn your rent into credit progress
Build credit history with every on-time payment and get credit for the payment you’re already making.
Facts & features
Interior
Bedrooms & bathrooms
- Bedrooms: 3
- Bathrooms: 2
- Full bathrooms: 2
Heating
- Electric, Heat Pump
Cooling
- Air Conditioner, Central Air, Electric
Appliances
- Included: Electric Water Heater, Ice Maker, Microwave Oven, Oven/Range - Electric, Refrigerator, Stainless Steel Appliance(s), Water Heater
- Laundry: Has Laundry
Features
- Bar, Bar, Ceiling Fan(s), Ceiling Fan(s), Dining Area, Dry Wall, Entry Level Bedroom, Floor Plan - Traditional, Primary Bath(s), Upgraded Countertops
- Flooring: Luxury Vinyl Plank
Interior area
- Total interior livable area: 1,288 sqft
Property
Parking
- Total spaces: 1
- Parking features: Attached, Driveway, Garage, Open
- Has attached garage: Yes
- Has uncovered spaces: Yes
- Details: Contact manager
Features
- Exterior features: Dining Area, Dry Wall, Floor Plan - Traditional, Primary Bath(s), Rear Yard, Upgraded Countertops
- Pool features: Contact manager
Lot
- Features: Level
Details
- Additional structures: Garage(s)
- Parcel number: 533161615600
Construction
Type & style
- Home type: SingleFamily
- Architectural style: Ranch Rambler
- Property subtype: SingleFamily
Materials
- Roof: Architectural Shingle
Condition
- Year built: 1976
Community & HOA
Community
- Features: Sidewalks
Location
- Region: Selbyville
Financial & listing details
- Lease term: Contact For Details
Nearby apartments for rent
Price history
| Date | Event | Price |
|---|---|---|
| 10/2/2026 | Listed for rent | $2,600$2/sqft |
Source: Bright MLS #DESU2121576 Report a problem | ||
| 9/14/2026 | Sold | $357,500-3.4%$278/sqft |
Source:  Bright MLS #DESU2113748 Report a problem Bright MLS #DESU2113748 Report a problem | ||
| 8/25/2026 | Pending sale | $369,900$287/sqft |
Source: Bright MLS #DESU2113748 Report a problem | ||
| 8/17/2026 | Price change | $369,900-1.3%$287/sqft |
Source: Bright MLS #DESU2113748 Report a problem | ||
| 7/30/2026 | Price change | $374,900-2.6%$291/sqft |
Source: Bright MLS #DESU2113748 Report a problem | ||
| 6/25/2026 | Price change | $384,900-3.2%$299/sqft |
Source: Bright MLS #DESU2113748 Report a problem | ||
| 6/12/2026 | Listed for sale | $397,500+165%$309/sqft |
Source: Bright MLS #DESU2113748 Report a problem | ||
| 4/27/2026 | Sold | $150,000$116/sqft |
Source: Public Record Report a problem | ||